Concrete driveways in Amarillo
Concrete driveways in Amarillo can involve full replacement, new installation or added parking space. Find the scope that fits your property.
Start with the project
Choose the driveway work your property needs
Concrete driveways in Amarillo involve three different starting points: an existing slab that needs replacing, a new driveway footprint, or more parking space beside concrete you want to keep. Choosing the right scope makes the next conversation much more useful.
01 / REPLACEReplace an existing driveway
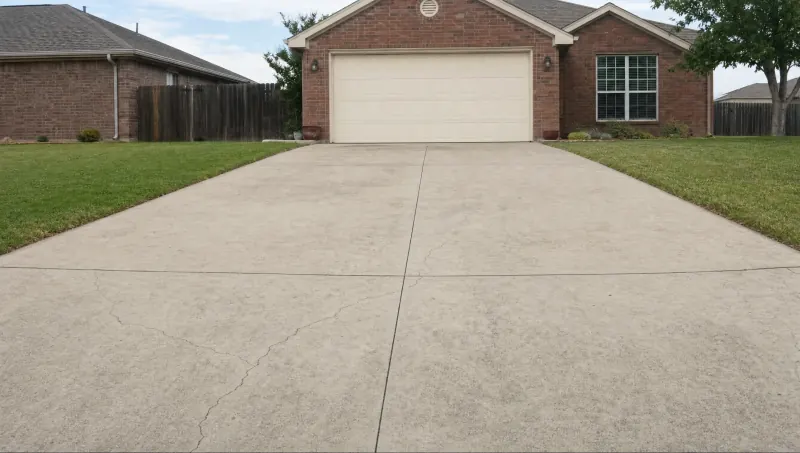
Replacement removes existing concrete and creates an opportunity to address the support, elevations and layout underneath it. It is worth comparing when several panels have deteriorated, uneven sections affect access, or the old arrangement no longer suits the property.
A surface crack alone does not settle that decision. The condition of the surrounding concrete and the reason for the damage matter, especially if a repair would leave a drainage or movement problem in place.
Explore driveway replacement
02 / INSTALLBuild a new driveway
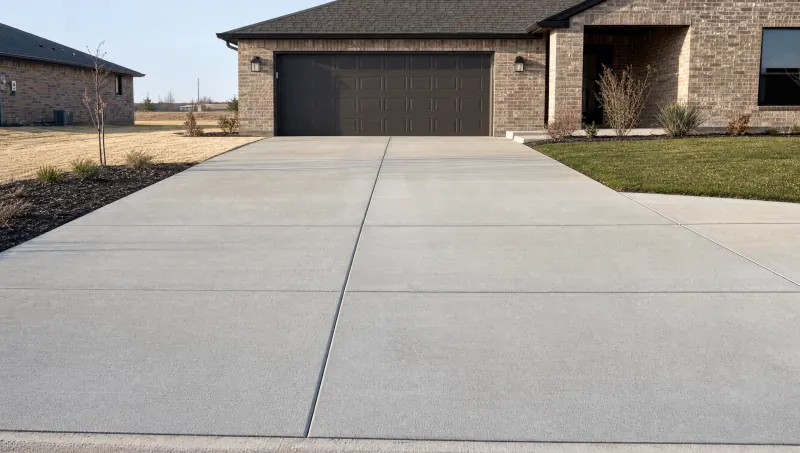
A new installation starts with the proposed footprint and how vehicles will enter, park and leave. Garage access, walking routes, the street connection and the ground beneath the slab all belong in the layout discussion.
The finished surface is only part of the work. Excavation, preparation and planned elevations establish the foundation for the concrete that follows. Set those requirements before comparing a bare square-foot price.
Plan a new concrete driveway
03 / WIDENAdd width or parking space
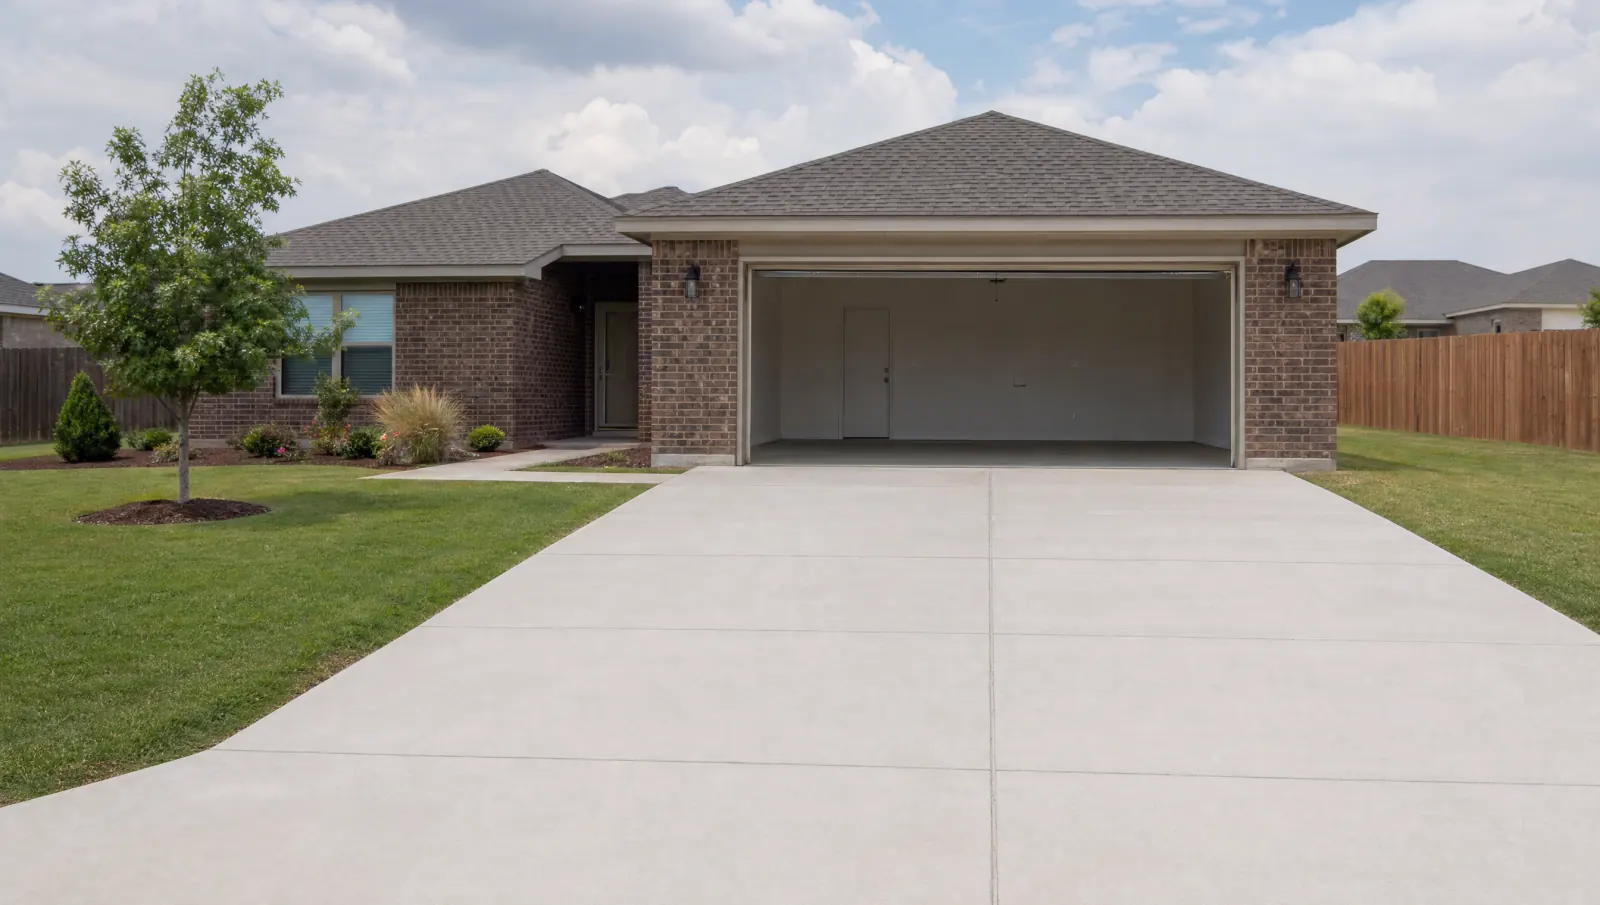
An extension can create additional parking beside an existing driveway or improve the room available for maneuvering. The key question is how the added area will meet the retained concrete, nearby ground and existing entrance.
A wider parking pad and a wider opening at the street are separate changes. The old slab also needs to be suitable for the proposed layout; keeping it is useful only when its condition and levels work with the addition.
Compare driveway widening options
Before choosing a scope
Look at the whole driveway, beyond the visible crack
A driveway can have a worn surface while the underlying slab remains serviceable. It can also look fairly sound in a photograph while a displaced edge, a low spot or a poor garage transition causes a daily problem. Describe what the driveway does as well as what it looks like.
Useful observations include where water collects, which panels have changed level, whether a crack reappears after repair, and where vehicles or pedestrians struggle for space. These details help distinguish a surface treatment from work that changes the slab or its support.
For example, renewing the surface does not automatically correct a low section that holds water. Removing that section may allow its support and elevation to be addressed, but the surrounding concrete and drainage route still need to fit the proposed repair.
Compare repair, resurfacing and replacement before deciding how much concrete belongs in the project.
Decisions to settle before requesting an estimate
You do not need a finished construction drawing to describe the job. A clear account of the space, intended use and existing conditions gives the project a practical starting point.
Dimensions and intended use
Note the approximate length and width of the proposed area and identify sections that will stay. If the shape changes width or bends around the house, divide it into simple areas instead of estimating one large rectangle.
Include how you expect to use the driveway. Everyday passenger vehicles, a heavier vehicle parked regularly, extra turning space and a clear route to the front door create different layout considerations. Thickness and reinforcement should relate to those uses and the supporting conditions.
For an extension, describe the usable space you want to gain. “Room to open both car doors” is more informative than “a little wider,” even before the final dimensions are established.
Existing conditions and access
Record the existing surface, the location of the garage threshold, the street entrance and any concrete you want to retain. Mention gates, narrow passages or landscaping that could affect access for removal and placement.
Keep photographs showing the overall layout as well as close views of problem areas. A close-up of one crack cannot show how the driveway meets the garage or where water goes. The inquiry form accepts a written description; photographs can be kept ready for a later project discussion.
Think about access during construction too. Removing a driveway can interrupt both parking and the normal walking route to the house. Identify essential access needs before a work sequence is agreed.
Budget with a defined scope
Compare the included work before comparing the price
Two estimates can describe the same driveway area while allowing for different work. One may include demolition and haul-off, while another prices placement only. A proposal may identify preparation corrections separately because the condition below an old slab will become clearer after removal.
An omitted line is a question to resolve, not proof that the contractor has excluded it. Written clarification makes it easier to compare the same work across proposals.
Use the driveway cost guide to understand the main cost drivers, then the estimate comparison guide to organize the details.
Details that deserve attention
Preparation, joints and curing each do a different job
Prepared ground supports the slab. Planned joints give concrete places to move or develop controlled cracking as it changes volume. Curing maintains the moisture and temperature conditions needed for strength development. A good-looking finish cannot take the place of any of these steps.
Reinforcement also has a specific role. It can help control crack width, but the word “reinforced” does not promise a crack-free driveway. Support conditions, slab design, joint layout and construction practices still matter.
For practical explanations, read about base preparation, the different types of joints and returning vehicles to new concrete. These guides help turn a brief estimate description into a clearer conversation about the work.
Planning a driveway in Amarillo
The point where a driveway meets the street deserves separate attention. Amarillo's driveway manual addresses work on public curbs, gutters and approaches. Its residential approach detail should not be treated as a universal specification for every private driveway slab.
Start with the actual property location and the part of the entrance being changed. A mailing address or neighborhood name alone does not establish every requirement for the parcel.
Read the Amarillo approach and permit guide for that part of the project.
How the inquiry process works
Amarillo Concrete Driveways is an independent driveway information and inquiry website. Use the form to send your name, phone number, property ZIP and project type, with an optional email and description. Your request reaches this website's inquiry account.
A construction contractor has not yet been selected. Submitting details records an inquiry; it does not arrange an inspection, establish a price or book construction. Any future construction agreement needs to identify the contractor, work scope, price and terms separately.
You can read more about the website and its inquiry and referral role, or send your driveway project details.
Answered Questions
Should I replace a driveway because it has cracks?
Cracks alone do not establish that the entire driveway needs replacement. The condition of the panels, any displacement, recurring movement and the problem you need to solve matter. Surface treatments change the wearing surface; removal can expose support problems and allow changes to the layout.
Can I send an inquiry before I know the exact driveway size?
Yes. The form accepts a project type, property ZIP and optional description. Approximate dimensions and a description of what needs to change can establish the starting point. A final construction scope and price require more detailed assessment.
Is a wider driveway the same as a wider street entrance?
No. Adding private parking width and changing the public street approach are separate parts of a layout. An extension can involve one or both, depending on the property. Describe which part you want to change so the scope and applicable review are clear.