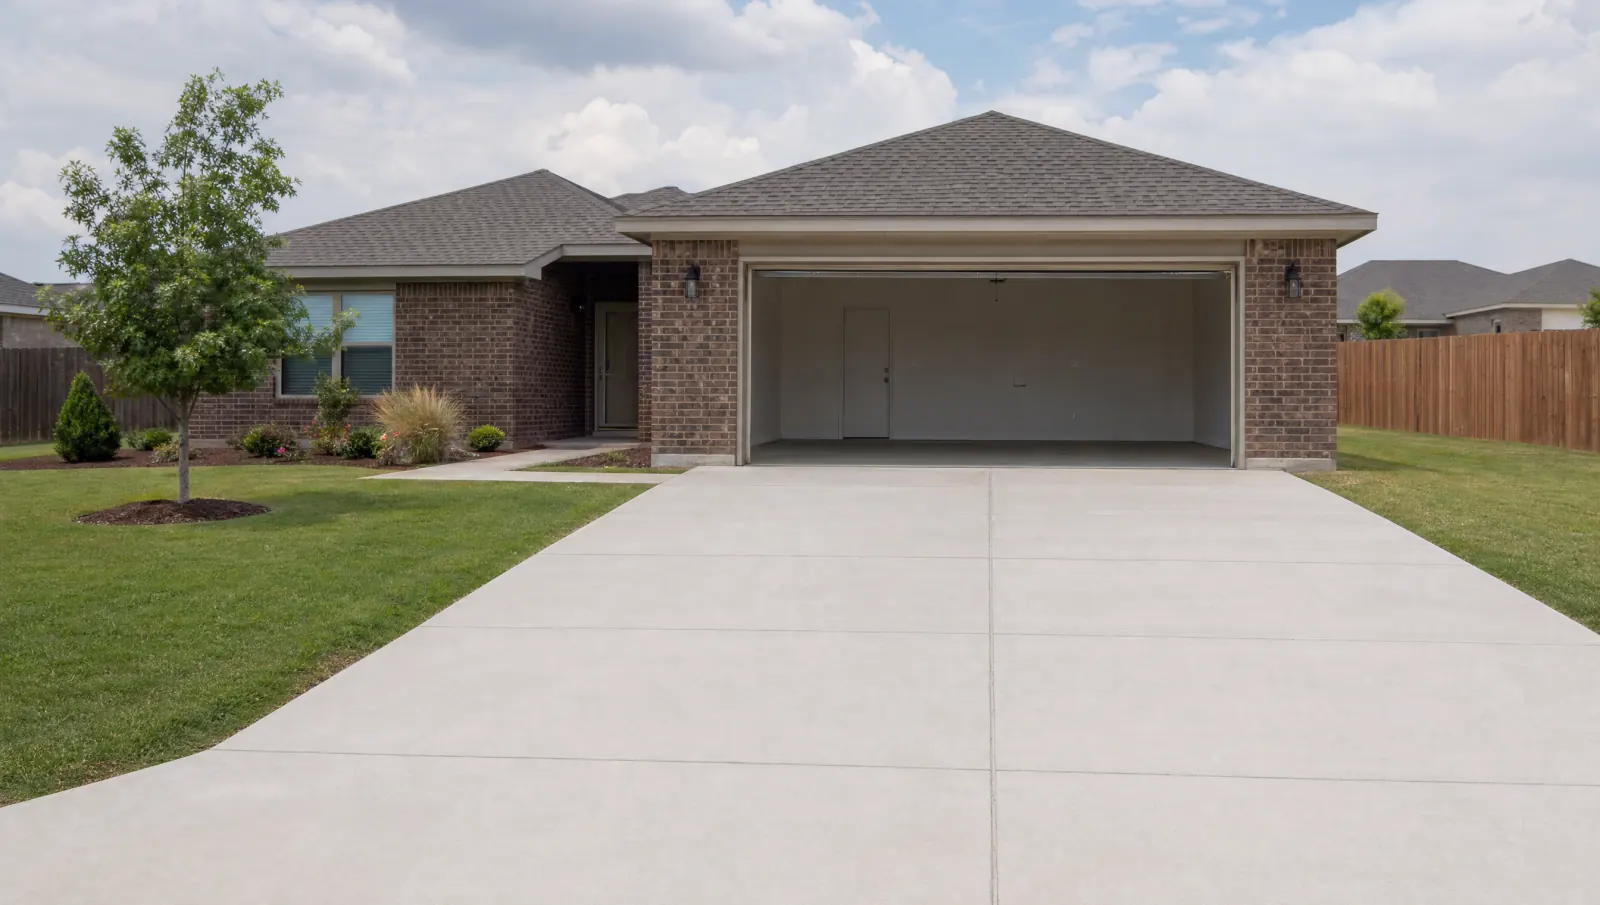
Eastridge driveway planning
Eastridge driveway planning starts by separating extra parking space from a wider street entrance. Define where you want the additional concrete and how it will meet the driveway you already have.
Tell us about your driveway
Send your project details to Amarillo Concrete Driveways. This website receives inquiries; a construction contractor has not yet been selected.
Separate parking space from the street entry
A driveway can need more room beside the house without needing a wider opening at the curb. Treat the place where vehicles park and the place where they enter as two related design decisions.
If the existing entry works but parking is cramped, added width within the property may address the problem. If the entry itself is awkward, changing only the parking pad may leave that difficulty untouched. Describe where the vehicle needs more room before deciding which edges of the concrete should move.
Consider the intended use of the added space. Room to step out of a parked vehicle is different from a route that must carry a vehicle along the side of the driveway. The usable footprint, the concrete’s support and the transitions at each end need to suit that purpose. Approximate dimensions and a simple sketch make the goal easier to compare with the existing layout.
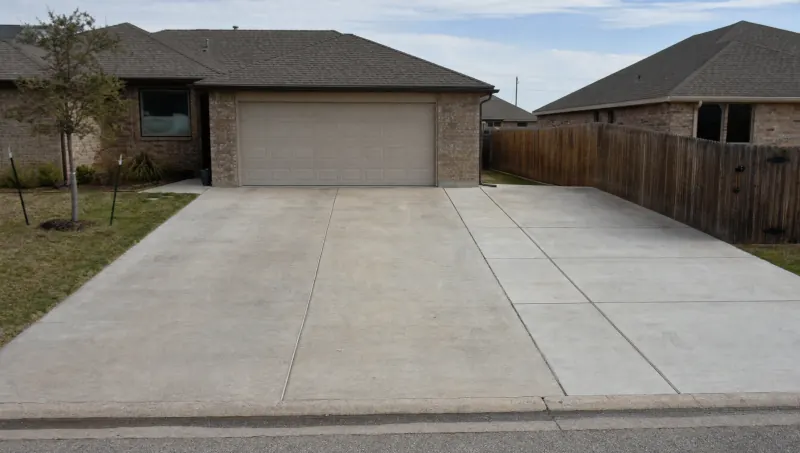
Added width beside existing concrete
Widening retains part of the original driveway, so the condition of that concrete remains important. A sound layout with insufficient space is a different starting point from a slab with displaced panels or an awkward grade. Keep the existing surface in the comparison rather than treating a new strip as a solution to every problem beside it.
The interface between old and new concrete needs a deliberate joint plan. Concrete changes volume, and joints provide planned locations for movement or separation. Near-square panels are generally preferable to long, narrow or L-shaped pieces. That can be especially relevant when the available added area is a strip along an existing edge.
A wider driveway also presents old and new surfaces together. Their color and texture may differ. Compare the whole finished layout, including the joint line, rather than choosing solely from a sample of the new finish. The driveway widening page explains the scope when retaining the existing slab is part of the plan.
Water movement after widening
Added concrete changes the paved footprint that must drain. The new surface needs to work with the garage threshold, retained slab and adjacent ground. Matching one edge’s height is not enough to establish a drainage path across the whole area.
Observe where water currently runs and where it remains after rain. A photograph of a puddle identifies a place to investigate, but the proposed finished elevations explain how the new layout will handle runoff. Avoid treating a different surface texture as a cure for a low area: finish and drainage perform different jobs.
The support beneath the extension matters as well. New concrete placed beside an existing driveway still needs suitable preparation and consistent support. The old slab does not remove that need. If retained concrete has already moved, compare whether a larger replacement scope would address the underlying problem more directly.
Prepare the project location and layout
A useful inquiry begins with the property ZIP code and a plain description of the change: an extra parking strip, a new footprint or a different entrance. Keep approximate dimensions with your notes. The form can capture the project type and a short description without requiring a finished construction drawing.
For your own planning, sketch the existing driveway, garage and street connection. Mark what would remain and where the new edge would sit. Photos looking along that edge can show retained concrete, nearby walks and changes in elevation that a view from the street might hide.
If the plan reaches the public curb, approach or gutter, that work needs separate attention. Amarillo’s standards require a permit before those public-property elements are removed, altered or constructed. A wider parking pad inside the property does not automatically authorize a wider street opening.
The city’s application instructions describe a scaled plot plan with property lines, streets or alleys, buildings, parking and proposed driveway work. The driveway approach guide covers that part of the project. A neighborhood map can orient the address, but it cannot establish a property boundary or the grades needed for the slab.
Keep preparation, new concrete, joint layout and any approach changes distinguishable when comparing the scope. If the project is an entirely new paved footprint rather than an addition, use new driveway installation as the starting point. The difference is the work being proposed, not simply how many square feet are involved.
Eastridge roads and neighborhood planning
Eastridge has a defined place in Amarillo’s neighborhood planning. The city’s boundary map shows NE 24th Avenue to the north, North Grand Street to the west, North Whitaker Road to the east and the diagonal rail corridor along the south. Fritch Highway, also identified as SH 136, passes through the plan area.
NE 9th Avenue, NE 13th Avenue and Columbine Street also appear within the mapped area. These connections give a more specific picture of Eastridge than describing it only as a location on the east side of town. The diagonal rail edge is part of that picture, so the area is not simply a rectangular block between four roads.
The city’s neighborhood program records land acquisition along Whitaker Road in 2023 for a future neighborhood park. That is a dated planning milestone. For the neighborhood’s official planning information and mapped area, use the city’s Eastridge neighborhood page.
Your driveway project comes back to a smaller scale: the entry you use, the parking space you need and the edges of the existing concrete. Describe those changes in your inquiry. Explaining whether you want more private parking or a different street connection gives the discussion a clearer direction from the start.
Answered Questions
Does widening the driveway mean widening the street approach?
No. Additional parking width can be a change within the property while the existing street opening stays in place. If the proposed work also changes the public curb, approach or gutter, include that separate scope and the applicable city approval process.
Can a neighborhood map establish drainage or soil conditions?
No. A neighborhood map describes the area’s geography. The driveway’s elevations, existing support and observed water movement are property-specific information. Use the map for location and a site layout for the concrete work.