Identify the part of the driveway being changed
Amarillo's driveway manual requires a permit before removing, altering or constructing a curb, approach or gutter on public property. Start by separating that work from the private parking slab. A proposal to replace concrete beside a garage and a proposal to widen the entrance at the street can involve different boundaries, drawings and construction details.
The city's Driveway and Parking Area Design Standards is the source for the approach requirements discussed here. The drawings belong with the proposed layout; they are not a substitute for establishing where the property line and public improvements lie.
Private slab versus public approach
The approach connects the street to the driveway. At that connection, the work can involve the curb, gutter and an existing sidewalk as well as the surface driven over. Those elements have different purposes: the gutter carries street runoff, the sidewalk provides a walking route, and the approach lets vehicles cross between the road and the property.
A driveway estimate should identify which of those elements will remain and which will change. “Replace driveway” is too broad a description to settle whether the street connection is included. Conversely, leaving the curb untouched does not establish that every other part of a project is exempt from review. The actual location and scope determine which requirements apply.
Replacement versus a wider street opening
Replacing an existing footprint, adding parking beside it and enlarging the street opening are three different decisions. An extra parking strip might connect to the original entrance. A wider entrance changes the approach geometry itself. Our driveway extensions and widening guide explains the project choices; this page focuses on the public connection.
Prepare the plan for city review
The manual calls for a plot plan drawn to scale. Its purpose is to show how the proposed driveway fits the property and surrounding access, not simply how many square feet of concrete will be poured. A photograph can show a cracked surface or a narrow entrance, but it cannot replace a plan that establishes dimensions and boundaries.
Draw the footprint and boundaries
Include the property lines, adjoining streets and alleys, buildings, parking areas and proposed construction. Keep existing and proposed work distinguishable. For example, a plan for an added strip should make it clear that the original slab remains, where the new concrete begins and whether the entrance at the street stays the same width.
Use dimensions that describe the finished layout. Marking only the total area can conceal an awkward connection or an entrance that differs from the drawing being reviewed. If the project includes several separate pieces, such as a private slab and an approach, identify each piece rather than presenting one undifferentiated rectangle.
Show the existing and proposed access
The manual's plan requirements can also include driveways across the street. That surrounding context helps explain how vehicles enter and leave, especially where access points are close together. Existing utility or municipal facilities also matter: the manual does not allow construction to encroach on them, and an authorized relocation may be at the applicant's expense.
Before the plan is submitted, reconcile the drawing with the construction description. If the estimate includes curb removal but the plan shows the curb remaining, the two documents describe different projects. Resolving that discrepancy early is more useful than selecting a finish before the footprint is settled.
Confirm approval steps and current charges
The driveway manual names Traffic Engineering as the department that issues driveway permits. Amarillo Building Safety also publishes general permit information and fee resources; these are separate departmental roles. Use the property address and proposed plan to confirm the current driveway submission route with Traffic Engineering before public-property work begins. An Amarillo mailing address alone should not be used to assume that a parcel falls within city jurisdiction.
A practical sequence is to define the work, prepare the plan, establish the applicable permit requirements, and obtain the required approval before construction. Keep the approved scope available when the work is scheduled. Confirm any inspection requirements for that scope so that a construction stage is not covered before a required review. This sequence does not imply that every driveway uses the same permit category or inspection schedule.
For charges, use the current Building Safety fee page. It lists Driveway/Sidewalk and Technology Fee items separately. The older driveway manual contains a different fee, so its printed amount should not be carried into a current budget. Published permit items also are not the price of demolition, concrete placement, utility relocation or other construction.
In a written estimate, identify who is responsible for the application and which charges are included. This avoids comparing a proposal that includes administrative work with one that prices only construction. Sending an inquiry through this website does not submit a city permit application or authorize work.
Read the residential approach detail in context
Figure 2 in the city manual is titled “Standard Residential Driveways” and shows alternate approach types. Read its plan view, section and notes together. The width at the driveway body, the opening at the curb and the curved connections are different measurements; one number cannot describe the whole entrance.
Approach thickness is not every private slab thickness
The Figure 2 detail specifies six inches of concrete over a one-inch sand base, with either 6-by-6 No. 10 welded wire mesh or No. 3 reinforcing bars at 12-inch centers in both directions. These are the components shown for that residential approach detail. They should not be presented as a universal design for every private parking slab, vehicle load or site condition.
The distinction matters when comparing estimates. A proposal may contain more than one concrete section because the street approach and the private driveway have different design requirements. Listing the applicable section by area makes that difference visible. Simply writing “reinforced concrete” leaves the thickness, reinforcement arrangement and location unclear.
For the broader relationship between supporting ground, intended vehicles and reinforcement, see driveway thickness and reinforcement. More reinforcement is not a substitute for a suitable supporting surface, and this city drawing does not establish the condition of the ground beneath a particular property.
A widened pad is not automatically a widened curb opening
Figure 2 shows an eight-foot minimum and a 24-foot maximum driveway body width for its illustrated approach types, with separate limits and dimensions at the curb. It also shows spacing and ramp details. Those dimensions need to be read as one layout, rather than treating the body-width maximum as permission to create any entrance up to that size.
The drawing's construction notes distinguish new driveways from widening existing residential driveways. Its new-driveway note calls for removal of the existing curb and gutter and monolithic construction, meaning the connected concrete is placed as an integrated unit. Its widening note allows saw cutting of the existing curb and gutter. That distinction is a reason to describe the project accurately on the plan, not a blanket instruction to cut a curb without approval.
The manual also addresses the relationship between the approach and affected sidewalk concrete. Keeping that walking route and the street connection in the same scope discussion helps prevent a proposal from treating the approach as an isolated patch.
Coordinate the approach with the rest of the driveway
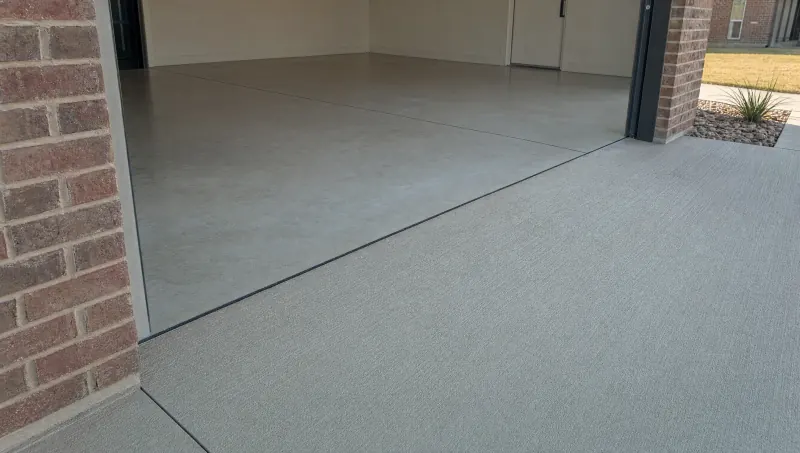
The driveway must work as a continuous route from the street to the parking area or garage. An approved street connection is only one part of that route. Finished elevations, the retained slab, the garage threshold and the walking path still need to fit together. Adding concrete at one end does not automatically correct a low spot elsewhere.
Use separate scope lines for the private slab, approach, affected curb or sidewalk, demolition, disposal and restoration of disturbed edges. That makes it easier to see what changes if the plan is revised. It also helps distinguish removing and replacing an existing driveway from installing a new driveway footprint.
Access deserves its own discussion. Removing the approach can interrupt the connection to otherwise usable parking. After placement, concrete still needs suitable curing conditions while it develops strength. A finished-looking surface is not a release for vehicle traffic, and a permit approval is not a construction schedule. Plan alternate parking and a practical pedestrian route around the actual work and curing restrictions.
Our estimate comparison guide helps organize those inclusions. For an initial project inquiry, describe whether the existing entrance will stay, be replaced or become wider, along with the private driveway work you are considering. You can send those project details here; city approval and any construction agreement remain separate steps.