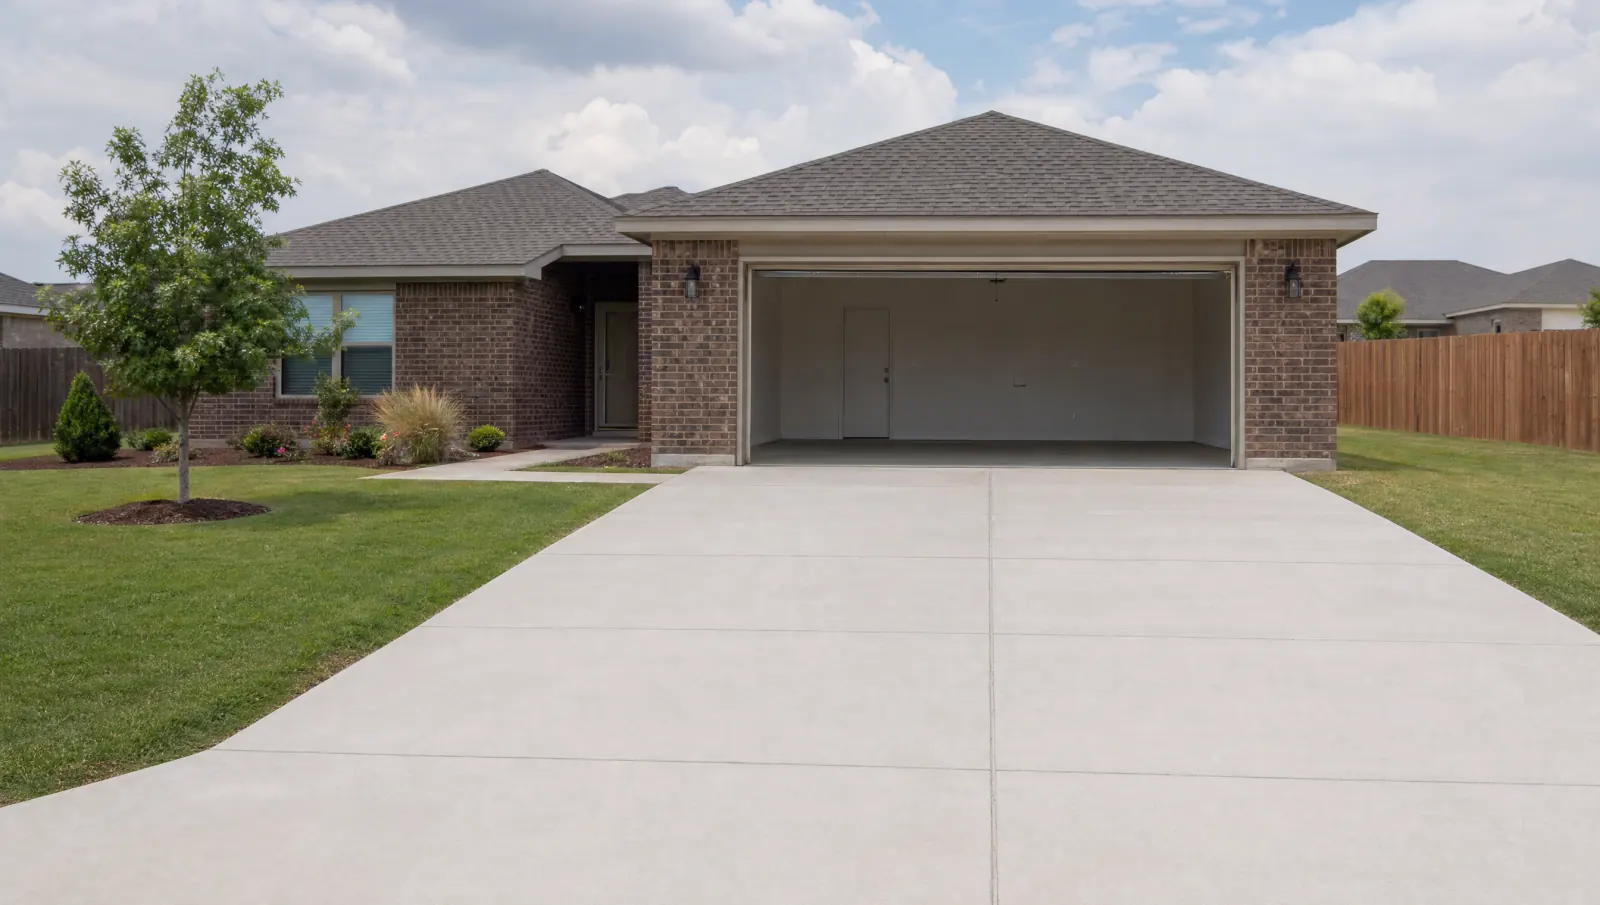
Concrete driveway extensions in Amarillo
Concrete driveway extensions in Amarillo begin with the space you want to add and a plan for how new concrete will meet the driveway you intend to keep.
Tell us about your driveway
Send your project details to Amarillo Concrete Driveways. This website receives inquiries; a construction contractor has not yet been selected.
Separate extra parking space from a wider street entrance
An extension can add useful parking beside an existing driveway without recreating the whole layout. The first decision is where that additional space belongs and how vehicles will reach it. A side parking pad, a longer paved area and a wider opening at the street are different changes.
A wider private parking area
Describe what the additional space should accomplish. Room to open a car door, park another vehicle or maneuver beside the garage can lead to different footprints. Mark the area on a simple sketch, including the concrete you intend to keep and the walking route that must remain useful.
Do not choose the footprint from the available lawn alone. Property boundaries, retained structures, ground levels and private services can affect what fits. Approximate dimensions can start a discussion, but final dimensions and site constraints need to be established before construction is agreed.
A change to the public opening
Adding private parking width does not automatically authorize a wider curb opening. If the street entrance changes, the public approach becomes a distinct part of the scope. The city’s applicable geometry and approval process need to be considered alongside the private extension.
The Amarillo approach guide explains that distinction. It does not establish a blanket exemption for work that keeps the existing entrance, nor does a maximum dimension in a drawing authorize every layout below that size.
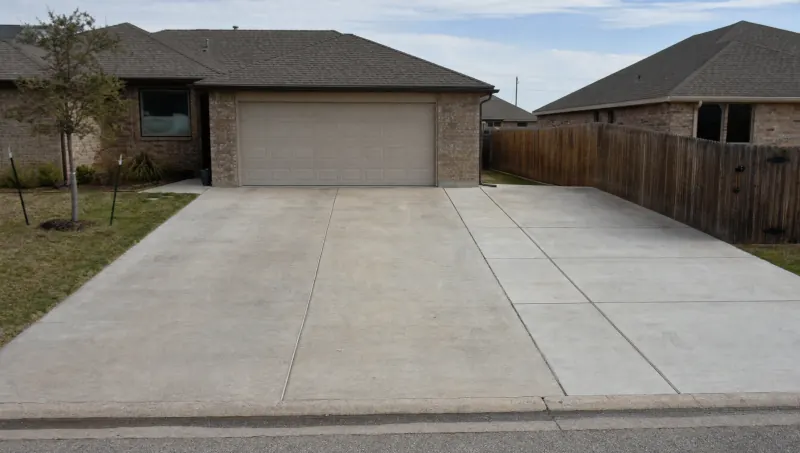
Decide whether the existing slab is worth retaining
An extension leaves part of the old driveway in service. Its condition, elevations and layout therefore remain part of the finished project. Keeping concrete can be useful, but adding new material beside an unresolved problem may leave that problem exactly where it was.
Condition and levels at the meeting line
Look at the edge where new and old concrete would meet. Note displacement, recurring cracks, low spots and the relationship to the garage or walk. A surface that seems usable in isolation may not meet the added area at a practical elevation.
The intended result matters more than preserving a fixed percentage of the original driveway. If the existing arrangement forces an awkward transition or leaves too little useful space, compare the extension with replacement of a larger area. That is a project comparison, not a reason to assume every old slab should be removed.
Appearance across old and new concrete
Plan for some visible difference between existing and new concrete. Weathering, texture and the finish affect how the surfaces look together. A clear boundary and considered panel layout can be easier to evaluate than expecting a new pour to disappear into an older driveway.
Ask about the proposed edge treatment and joint arrangement before choosing a finish. These decisions need to accommodate movement and the actual slab design, not just appearance. No universal connection detail suits every retained driveway.
Itemize the added work before comparing extension prices
The dimensions of the added strip are only the beginning of the estimate. An extension has interfaces with existing concrete, landscaping, utilities and sometimes the public approach. Small differences in those boundaries can produce very different work descriptions.
Added area and intended loads
Record the length, width and intended vehicle use. A space used for occasional maneuvering is not necessarily planned around the same loading as regular parking by a heavier vehicle. Confirm how those uses affect the proposed slab design rather than assuming every narrow strip can use the same section.
Excavation and supporting ground
Clarify removal of the existing surface material, excavation and preparation of the support. Identify what happens if unsuitable material is encountered. The proposal should distinguish the work already included from additional conditions that would require discussion and agreement.
Retained edge and old-to-new interface
Describe the concrete that stays, the removal boundary if an edge is being cut back, and the intended joint treatment. The condition of that edge matters to the proposed detail. The words “connect to existing” are not a complete description of levels, movement accommodation or appearance.
Private services and disturbed surroundings
Sprinkler lines and other private facilities can run through the proposed extension. Texas811 notification covers member utilities; private locating may be a separate responsibility. Discuss known services before excavation, and identify any relocation or restoration included in the quote.
Landscaping, fences, gates and walks may also affect access or the proposed footprint. Clarify which features remain, which need protection and how disturbed edges will be finished. Do not assume a concrete placement price includes every adjacent repair.
Street approach, finish and access
List public curb, gutter or sidewalk changes separately. Agree the finish, joint plan, curing approach and temporary access arrangements. These details help distinguish a parking-pad addition from a more extensive entrance reconstruction.
Use the cost guide to understand the components and the estimate comparison guide to line up proposals. An omitted item is a question to clarify, not proof that it has been excluded.
Plan the extension from layout to return to use
The retained driveway can make an extension seem like a small, isolated project. In practice, work beside it can still affect parking, walking access and the route between the garage and street. Discuss those effects before a sequence is agreed.
Establish the footprint and interface
Start with the desired parking or maneuvering result, then check the existing slab, levels and property constraints. Separate any public-opening change from the private added area. Keep the plan and estimate consistent about what stays and what changes.
Prepare the added area
Resolve utility and private-service questions before excavation. Prepare suitable support, establish the planned elevations and form the new boundary. The old-to-new detail should be settled as part of this preparation rather than improvised after the concrete arrives.
Think through access for materials and equipment. Even if the retained slab remains physically present, it may not be available for normal parking throughout the work. Identify essential pedestrian access and any features that need protection.
Finish, cure and protect the addition
Concrete needs appropriate curing after placement. The retained driveway and the new strip can therefore have different restrictions at the same time. A vehicle maneuver that starts on old concrete may still turn onto the new area before it is ready.
Obtain instructions for the actual placement and intended loads, keeping vehicle access separate from the pour date. The new-concrete access guide explains why surface appearance alone does not establish readiness.
Technical detail: movement and drainage at the old-to-new interface
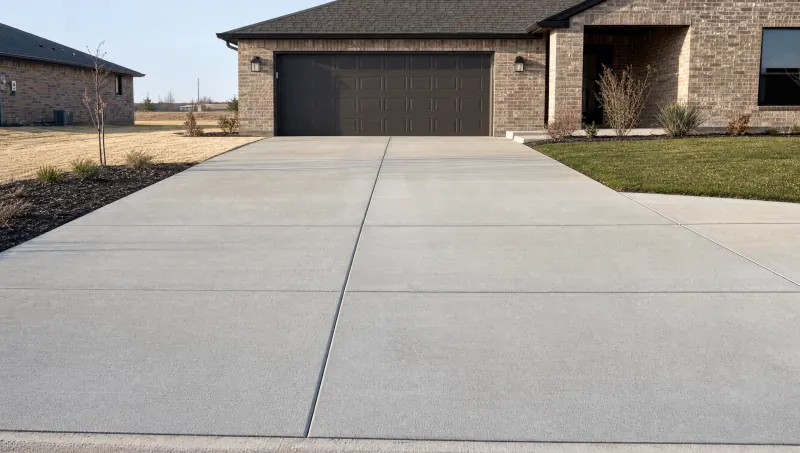
Why the joint is a design decision
Existing and new concrete do not begin in the same condition. The retained slab has already experienced weathering and movement, while the new concrete will change as it cures and shrinks. The interface needs a detail suited to the actual design and restraints; simply hiding the line does not address those mechanics.
Contraction joints provide planned places for shrinkage cracking. Isolation joints separate concrete from adjacent elements that could restrain movement. Construction joints occur between placements. These terms describe different purposes, so an estimate should explain the intended arrangement instead of treating every line as the same kind of joint.
Panel shape and narrow additions
An extension often creates a long strip, but that does not mean the entire addition should behave as one long panel. Joint planning divides the concrete into appropriate sections. Near-square panels generally avoid some of the difficulties of long, narrow or awkward L-shaped pieces, while the final arrangement must fit the actual footprint and design.
Do not assume that adding reinforcement removes the need for joints, or that one connection method is always required beside an old slab. Reinforcement can help control crack width; it does not promise a crack-free surface. The joint guide explains the questions behind these choices.
Drainage across the expanded footprint
The new area must fit surrounding elevations as well as the edge of the old slab. If an extension creates a low meeting line or changes where water moves, the extra parking space may come with an unwanted drainage problem. Check the whole paved route rather than considering only the new strip.
A photograph cannot establish a precise slope or the condition of buried support. Identify where water currently collects and how the proposed surface will meet the garage, walk and adjacent ground. Read the drainage and grading guide for that discussion. Do not treat an attractive finish as proof that these elevations work.
Finish differences are easier to plan than to conceal
The texture and color of new concrete may differ from older paving. A practical exterior texture, deliberate boundary and coherent panel arrangement can make that difference part of a considered layout. Discuss the expected appearance honestly; exact matching should not be assumed from a sample or a photograph.
Add the property location to the scope
Include the property ZIP and explain whether the street opening changes. The Amarillo planning page and neighborhood planning information help connect the project to local context. They do not establish construction availability or replace address-specific jurisdiction and provider confirmation.
Describe the project you want to discuss
Describe where you want extra room, which concrete will stay and whether the street opening would change. Include the property ZIP and the intended parking use.
This independent website receives project inquiries; no construction contractor has been selected. Read the inquiry disclosure before sending your project details.
Answered Questions
Will an extension match the older driveway exactly?
A visible difference is possible because existing weathering, texture and the new finish affect appearance. Discuss the boundary and panel layout rather than assuming the new pour will be indistinguishable from the retained concrete.
Does additional parking require a wider street opening?
Not always. An added private parking area may use an existing entrance, but that does not establish a permit exemption. Show both parts of the layout so the applicable requirements can be determined.
Can I keep the old driveway while the extension cures?
The answer depends on the work sequence and vehicle movements. A retained area may remain in place while access is restricted, and turning vehicles can reach new concrete unintentionally. Agree the actual parking and access plan before construction.