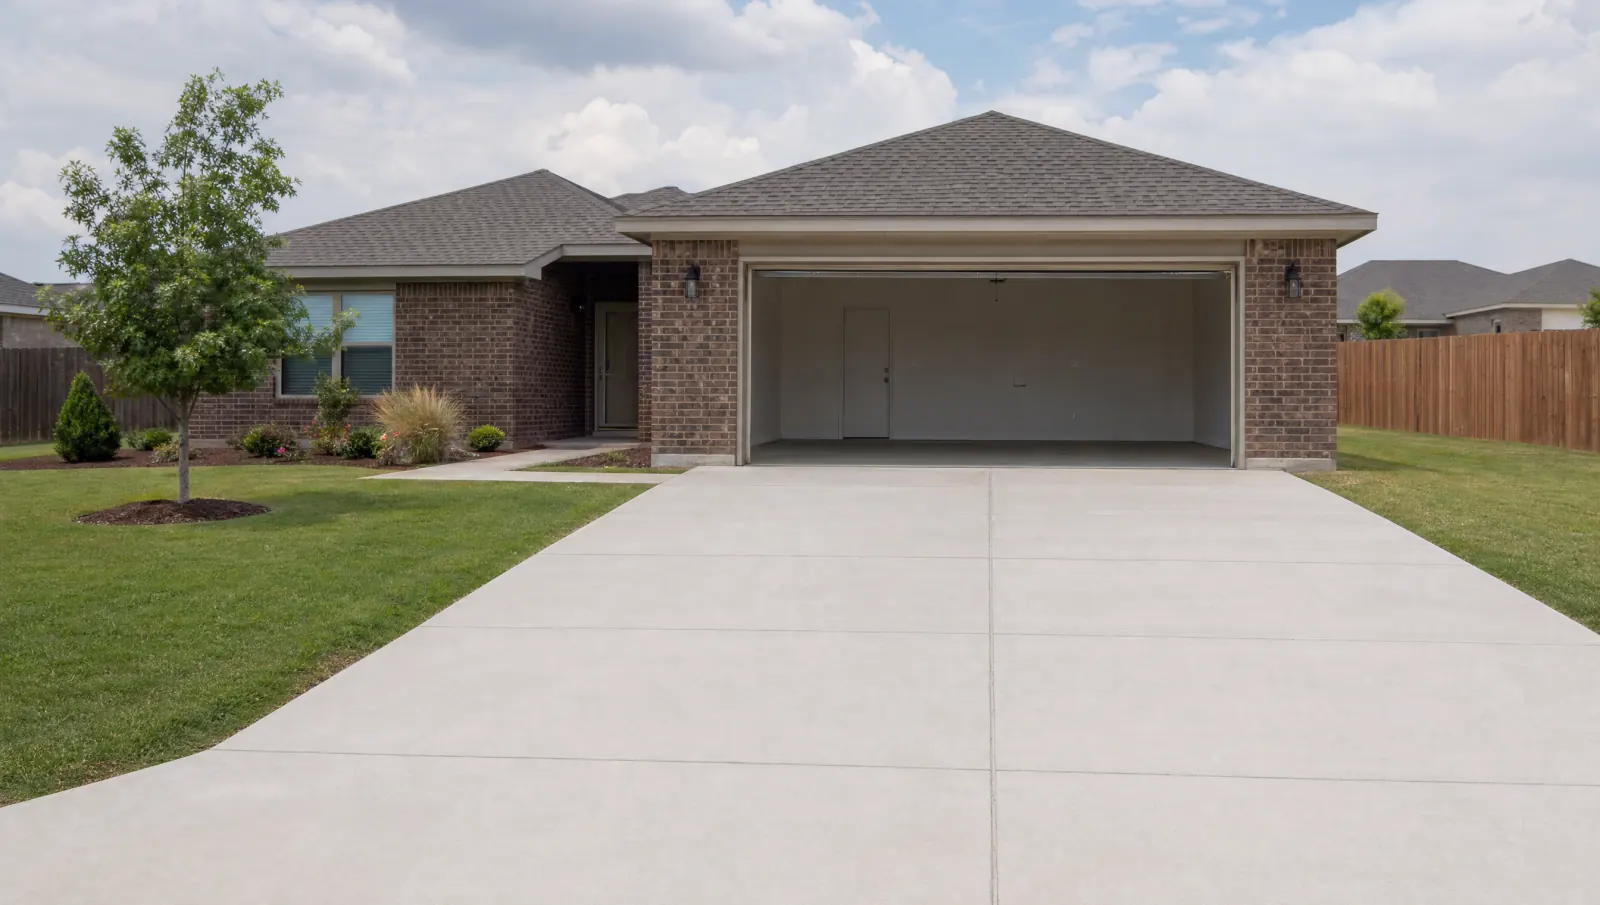
Wolflin driveway planning
Wolflin driveway planning starts with what you want to keep, what needs replacing and how the concrete meets your garage. Use those boundaries to choose a practical layout for your home.
Tell us about your driveway
Send your project details to Amarillo Concrete Driveways. This website receives inquiries; a construction contractor has not yet been selected.
Plan the driveway around the house and garage
The most useful starting point is the part of your driveway that needs to change. A worn surface, a difficult garage entry and a shortage of parking space lead to different projects, even when they occupy the same stretch of concrete.
Start with the result you want: replace deteriorated paving, improve the layout or add usable width. Then separate that goal from the condition of the existing slab. More parking space does not automatically require removing every panel. Equally, adding a new strip beside concrete that has moved can leave the original problem in place.
Keep and replace boundaries
Mark the concrete you hope to retain before comparing estimates. Include the garage entrance, walks and the connection to the street. These edges establish where new work must meet an existing elevation, so they influence both the removal area and the finished shape. A simple sketch with approximate dimensions makes the intended scope much easier to understand than a request to replace “the driveway.”
Visible wear and structural movement need different responses. Surface deterioration affects the wearing face; displaced panels or recurring movement raise questions about support beneath the concrete. A patch or thin resurfacing layer changes the surface but does not rebuild the underlying support. Full removal becomes a more useful option when correcting the slab’s support or layout is part of the job. For that scope, start with concrete driveway replacement.
Keep the garage threshold in view throughout the planning. Raising the outdoor surface to hide an awkward transition can change where water flows. The finished driveway needs drainage as well as a usable entrance; a smooth-looking connection alone is not enough. Note where water currently collects after rain and photograph the transition from the side, where a change in height is easier to see.
New and existing concrete
Widening can make sense when the existing driveway’s layout and condition are worth keeping. The new strip adds a usable area, while the retained concrete remains part of the finished surface. That makes the meeting line between the two pours a design decision, not something to disguise at the end.
A wider paved area also changes the footprint that must drain. The added section needs suitable support and a planned connection to the surrounding elevations. Compare driveway extensions and widening when your main goal is extra parking or easier access beside an existing slab.
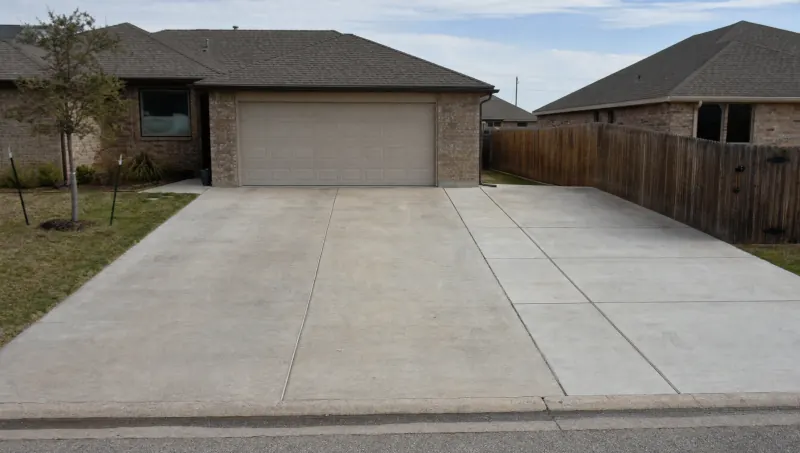
Think about finish and panel layout together. Broom texture is a practical exterior finish, while the pattern of joints breaks up the surface visually and accommodates concrete movement. A new section may differ in color and texture from older paving, so a deliberate boundary usually gives you a clearer design to evaluate than expecting the two pours to disappear into one another.
Contraction joints create planned places for shrinkage movement. Isolation joints serve a different purpose: separating the slab from adjacent elements that would restrain it. Near-square panels are preferable to long, narrow or awkward L-shaped pieces. These distinctions matter when fitting new concrete around an existing garage or retaining only part of a driveway. Reinforcement can help control crack width, but it does not replace a thoughtful joint layout.
Check what changes at the street connection
Adding private parking space and widening the opening at the street are separate decisions. You may want more room beside the garage without changing the curb opening. If the proposed layout does change that opening, the approach belongs in the project scope from the beginning.
Amarillo’s driveway standards require a permit before removing, altering or constructing curb, approach or gutter on public property. The application instructions call for a scaled plot plan showing property lines, the street or alley, buildings, parking and proposed driveway work. This is why a sketch that stops at the garage does not describe the entire job when the public connection changes.
For a useful estimate comparison, identify three boundaries: concrete to remove, concrete to retain and any public approach work. Keep demolition and disposal visible in the scope, along with preparation beneath the new slab, the finish and the joint plan. If one estimate includes rebuilding the approach and another includes only the private paving, their total prices describe different jobs.
Plan access as part of that same scope. Fresh concrete develops its properties through curing, which requires moisture and suitable temperature. A dry-looking surface is not a reliable signal that it is ready for a vehicle. Allow for temporary parking and a walking route, and keep the intended return to vehicle use separate from the placement date.
Wolflin’s architectural character
Wolflin’s architectural identity includes more than one style of house. The National Park Service lists Classical Revival, Bungalow/Craftsman and Mission/Spanish Revival in its record for the Wolflin Historic District. That variety is a useful reason to consider the whole front approach when changing a driveway: the concrete is part of the setting of the house, along with its entrance, garage and adjoining walks.
The historic district entered the National Register in 1992. Its listed rough boundary follows portions of Wolflin Avenue, Washington Street, SW 34th Avenue, Parker Street, SW 30th Avenue and Lipscomb Street. The district describes a particular historic area within Amarillo; the wider use of the Wolflin neighborhood name should not be treated as a parcel-by-parcel district map.
For your own driveway, a useful visual check is to step back far enough to see the house and paving together. Consider where the edges lead your eye, whether added width changes the balance of the entrance and how the joint pattern will sit beside retained concrete. This is a design exercise, not a reason to choose a more elaborate finish automatically. A straightforward textured surface with a considered layout can keep the attention on the house while providing the parking space you need.
Describe the change you want to make
Include your property ZIP code, whether the existing concrete will stay and whether the street opening needs to change. Those details give your driveway inquiry a clear starting point.
Answered Questions
Can a widening strip match the older concrete exactly?
Plan for a visible difference between new and older concrete. Existing weathering, surface texture and the new finish affect how the two areas look together. Treat the meeting line as part of the layout, and compare whether retaining the original slab or replacing a larger area better fits the result you want.
Does a Wolflin address establish historic-district driveway requirements?
A neighborhood name alone does not identify the rules for a particular property. The National Register district has a defined area, while driveway work involving the public curb, approach or gutter follows Amarillo’s permitting process. Use the property location and the proposed work to establish which approvals apply before construction.