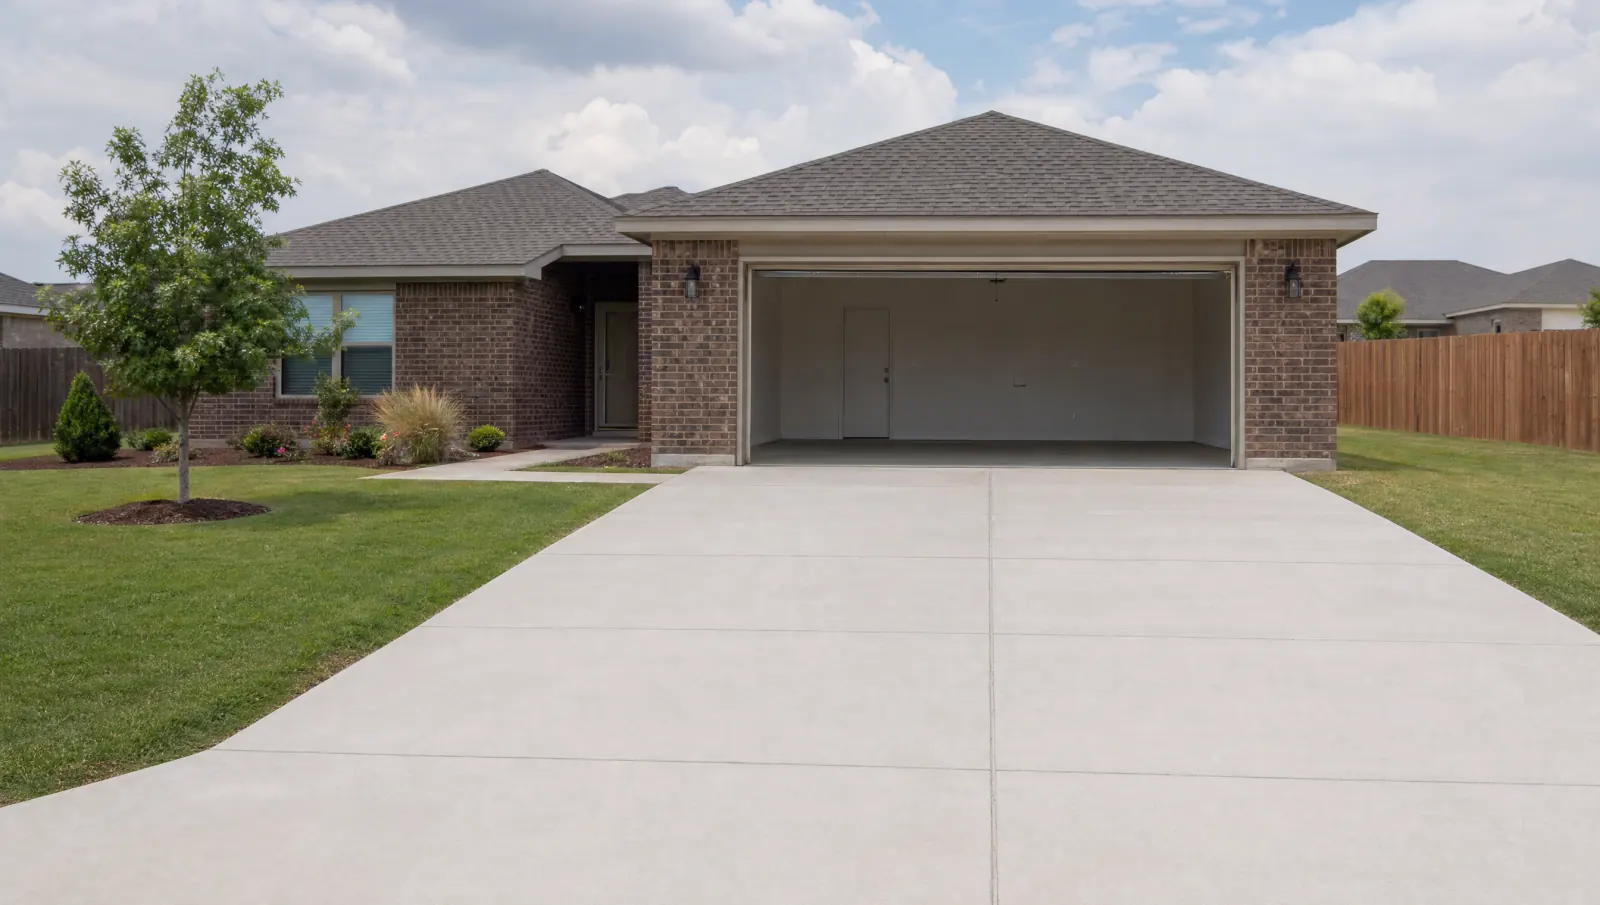
North Heights driveway planning
North Heights driveway planning should account for how you will park and reach your home while concrete is replaced. Define the removal area and the access you need before comparing the work.
Tell us about your driveway
Send your project details to Amarillo Concrete Driveways. This website receives inquiries; a construction contractor has not yet been selected.
Plan household access before discussing removal
A workable replacement plan covers more than the new slab. It also accounts for the days when the old driveway is gone and the new concrete is developing the properties it needs for use.
Start by separating vehicle access from walking access. You may be able to park somewhere else while still needing a convenient route to the house. Note which entrance you normally use, whether a walk crosses the proposed removal area and whether the garage must remain accessible for something other than parking.
These details change the practical scope. A narrow repair area and a full driveway removal create different access problems. If a proposal divides the job into phases, compare the resulting joint layout and the usable route at each stage rather than assuming phased work automatically means continuous vehicle access.
Vehicles and walking routes
Sketch the space occupied by parked vehicles and the path from that space to the house. Then mark the concrete that would be removed. This simple overlay shows where daily use conflicts with construction. It also helps you explain a particular need, such as maintaining access to a door beside the garage, without prescribing the construction sequence yourself.
The condition of retained concrete matters. Keeping a panel to maintain a route is useful only if it fits the finished layout and does not preserve the problem the work is supposed to correct. Surface wear, movement and a change in elevation are different observations. Describe what you see and where it occurs, then keep the proposed retained and removed areas distinct in the estimate.
If the job involves taking out the existing slab and correcting its support or layout, the driveway replacement page explains that scope. If the concrete remains useful and the main difficulty is fitting vehicles beside it, adding driveway width deserves a separate comparison.
Reopening the concrete
Concrete can look dry before it is ready for vehicle traffic. Curing is the process of maintaining moisture and suitable temperature while the concrete develops its properties. The surface’s appearance alone does not show the strength available to carry a vehicle.
Weather, the concrete mixture, curing conditions and the intended loads affect the return to use. A walking route and a vehicle route therefore need separate consideration. Treat placement, curing and reopening as different parts of the plan rather than using the pour date as the expected completion of every access restriction.
Before work begins, have a temporary parking arrangement that fits the actual sequence. Keep a clear record of which areas are open for walking and which remain protected. The useful outcome is a practical access plan tied to the concrete work, not a generic promise that every driveway can be driven on after the same number of days.
Use the property address to establish the work area
A neighborhood name helps describe where you live, but the property address and proposed layout identify the actual work. Use those details to distinguish private driveway paving from a change to the public street connection.
Amarillo requires a permit before removing, altering or constructing curb, approach or gutter on public property. If replacement reaches that connection, show it in the scope. Widening the private parking area does not, by itself, mean the street opening must also be widened.
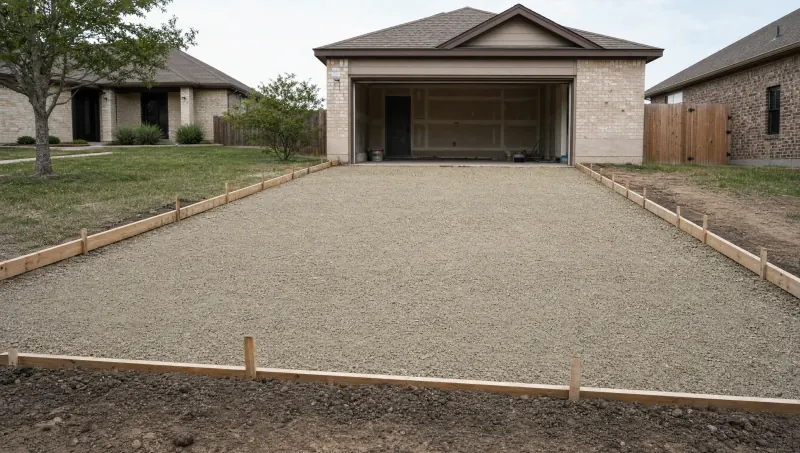
The city’s driveway application instructions call for a scaled plot plan showing property lines, the street or alley, buildings, parking and proposed driveway construction. A neighborhood-plan map serves a different purpose. It can help you understand local geography, but it does not establish your property line or replace the project drawing.
For the private slab, record what happens around the edges. Include the garage threshold, adjoining walks and any point where runoff currently collects. The new surface needs appropriate drainage and consistent support. Covering a low spot with a different finish does not resolve the reason water collects there.
A replacement estimate becomes easier to compare when removal and disposal, preparation beneath the slab, new concrete, joints and any approach work are distinguishable. The city approach guidance explains the public-property part without turning it into a specification for every private driveway.
Parks and recreation in North Heights
North Heights has several recognizable community destinations within its neighborhood-plan boundary. The city map places Bone Hooks Park, Hines Memorial Park, Warford Activity Center and Carver school sites inside the area. Together, they help orient a neighborhood that is more accurately described by its own local places than by a broad direction within Amarillo.
Warford Activity Center replaced the former North Branch YMCA in 2018, according to the city’s neighborhood program. Its pool, gym, wellness and educational facilities give the area a recreation and community gathering destination. That is part of North Heights’ everyday identity, separate from the requirements for a particular home improvement.
The plan map is not a simple rectangle. NW 24th Avenue forms the northern edge, while an irregular rail corridor shapes the south. West Amarillo Boulevard crosses the southern portion of the neighborhood. Describing the entire area as north of that boulevard would miss the geography shown in the city’s North Heights plan.
When you are ready to discuss a driveway, give the property ZIP code and explain the access you need to maintain. A short description such as replacing the concrete between the garage and the existing street approach is a useful starting point. Send those project details along with any particular parking or walking-access concern.
Answered Questions
Can vehicles keep using the driveway during replacement?
That depends on the removal area and the construction sequence. Full removal takes that area out of use, and newly placed concrete needs protection while it develops suitable properties. A phased layout needs a usable route at each stage; dividing the job into sections does not automatically provide one.
Does the neighborhood plan boundary determine my driveway approval?
The plan boundary describes the neighborhood, not the limits of an individual construction approval. The property location and the work proposed determine which requirements need to be addressed. Show any change to the public curb, approach or gutter separately from the private slab.