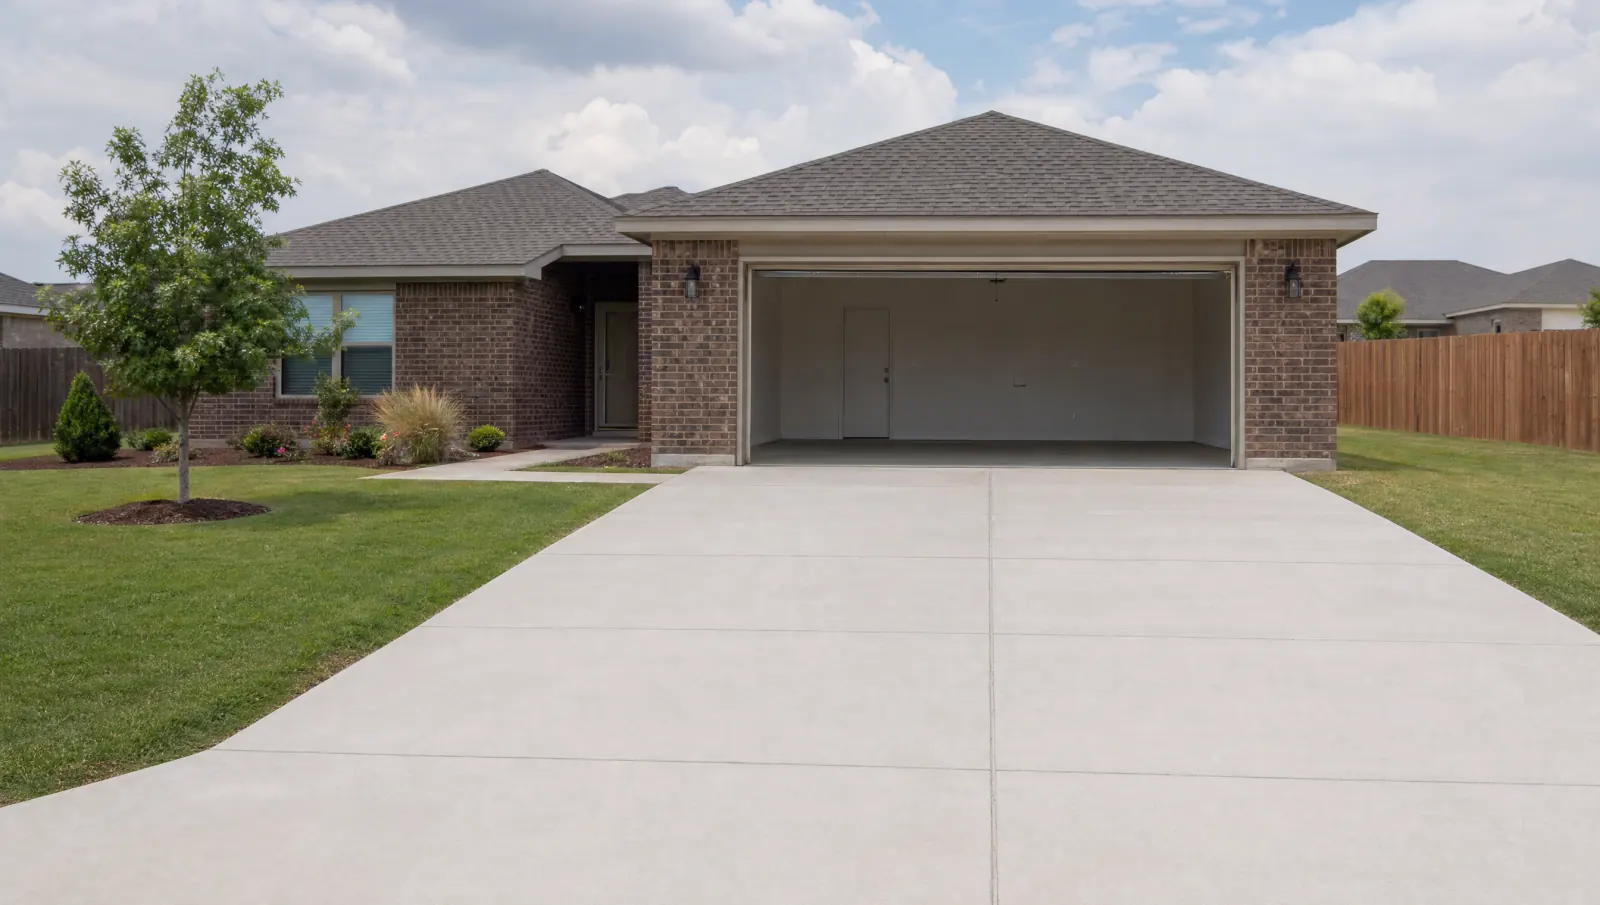
Concrete driveway installation in Amarillo
Concrete driveway installation in Amarillo starts with a usable footprint, suitable support and planned connections to the garage, walking routes and street.
Tell us about your driveway
Send your project details to Amarillo Concrete Driveways. This website receives inquiries; a construction contractor has not yet been selected.
Set the footprint around how the property will be used
A new driveway begins with the space vehicles need, not with a finish selection. Decide where vehicles enter, turn and park, and how people will reach the house when cars occupy that space. Those choices establish the footprint that the ground preparation and concrete design must support.
Parking, turning and walking routes
Describe the vehicles that will use the driveway regularly and any heavier vehicle you expect to park there. Include room to open doors, reach gates and walk toward the front entrance. A surface can be large enough for a vehicle while still leaving an inconvenient route for someone carrying groceries or moving a bin.
A simple sketch helps separate parking area from maneuvering space. Mark the garage opening, front walk, street entrance and any features that need to remain. Approximate dimensions are useful at the inquiry stage, but they are not a substitute for establishing boundaries and final construction levels.
New ground versus replacement work
Installation on a newly planned footprint has different starting conditions from removing an old concrete slab. The scope may involve excavation, fill and changes to the surrounding ground without a demolition allowance for existing concrete. If the project does remove a driveway, use the replacement service information so the removal and disposal work stays visible.
Where the goal is to add parking beside concrete you intend to retain, extensions and widening address the old-to-new interface more directly. These categories help describe the work; they do not replace assessment of the actual site.
Resolve elevations and the street connection before the pour
The proposed driveway has to meet fixed points, including the garage threshold, retained walks and the street entrance. Those connections influence the finished levels. Establishing a footprint without considering its elevations can leave important drainage and access questions unanswered.
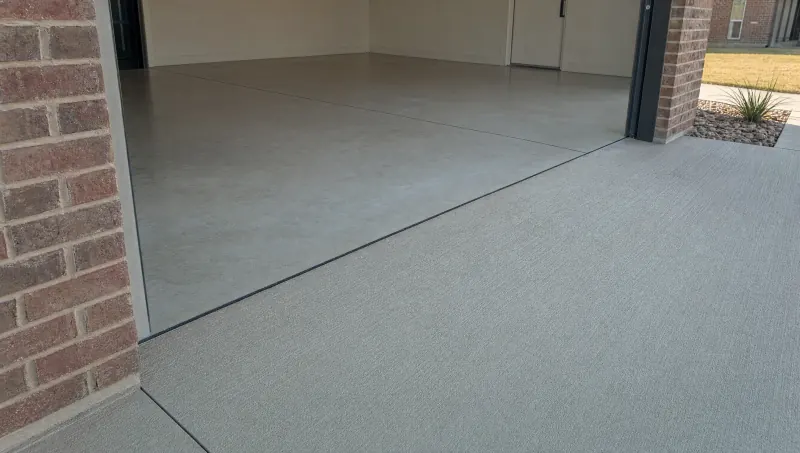
A usable garage transition
A smooth-looking surface is not enough if its relationship to the garage directs water toward the building or creates an awkward step. Note the existing threshold and the surrounding ground. The planned surface should connect those conditions in a way that supports practical vehicle and pedestrian access.
Photographs from the side can help show height changes that a straight-on view misses. Note where water currently collects, describe it in the inquiry form and keep the photographs ready for a later discussion.
Private driveway and public approach
The driveway’s connection to the street may include public curb, gutter or sidewalk work. Amarillo’s driveway manual addresses the public approach and its related details. It should not be read as prescribing one universal concrete section for every private slab.
Keep the approach visible as a separate part of the plan and estimate. Confirm the applicable process before public-property work begins, using the Amarillo permit and approach guide to understand the distinction. A mailing address alone does not establish city jurisdiction for every parcel.
Compare installation estimates by component
A quote for concrete placement is not necessarily a price for a complete new driveway. The preparation, access and street connection can materially change what the work includes. Written descriptions make those differences easier to evaluate.
Footprint and excavation
Record the proposed dimensions, intended vehicle use and areas that must remain accessible. Clarify excavation, removal of unsuitable material and any required fill. The amount of concrete is only one part of this scope; changing ground levels can affect the work before concrete arrives.
Supporting material and grade preparation
Ask what preparation is included and how the supporting surface will be established. Where the condition of the ground changes, the scope may need more explanation than one generic preparation line. An allowance should describe what it covers and how any additional work would be addressed.
Utilities and private services
Discuss utility notification and known private lines before excavation. Texas811 notifies member utilities, but some private facilities may need separate locating. Sprinkler lines or other private services can affect where work proceeds and whether relocation belongs in the proposal. Do not assume every service is shown by the same markings.
Concrete section, reinforcement and finish
The intended loads and supporting conditions inform the slab design. Record the specified section, reinforcement, joint arrangement, finish and curing approach. “Reinforced concrete” alone does not identify those choices. A broom-textured finish is one practical exterior option, but its texture does not guarantee a slip-proof surface.
Approach work and completion responsibilities
Identify any public street connection, curb or sidewalk work, along with the party handling applicable approvals. Include protection of adjacent features, cleanup, restoration of disturbed ground and instructions for returning the driveway to use. These details prevent a bare slab price from being mistaken for a complete construction scope.
The driveway cost guide explains how these components affect a budget. Use the estimate comparison guide when two proposals appear to cover the same area but describe different preparation or completion work. An online average cannot establish the price of your particular site.
Plan the work from layout through curing
A new installation connects layout, preparation, placement and return to use. Its timing depends on the work and conditions at your property.
Establish the layout and constraints
Confirm the proposed footprint, access route, elevations and street interface. Resolve utility and private-service questions before digging. Where approvals apply, make sure the construction description and reviewed plan describe the same work.
Prepare, form and place
Preparation establishes the support and levels beneath the concrete. Forms define the edges and finished surface, while reinforcement and joints need to fit the agreed design. Concrete placement should follow those decisions rather than becoming the moment when the driveway’s shape is improvised.
Plan access for the work itself. A narrow passage, retained landscaping or a restricted entry can affect how materials reach the area. Identify what must be protected and how disturbed edges will be restored. Those arrangements belong in the scope conversation even if they do not change the driveway’s final dimensions.
Protect the new surface and plan return to use
Finishing is followed by curing and protection while concrete develops its properties. Walking access and vehicle access are different questions. A surface that looks dry does not establish that it is ready for parked vehicles or turning loads.
Keep alternate parking available around the actual restrictions and obtain clear project-specific instructions. The vehicle-access guide explains why weather, mixture, curing and loading prevent one universal reopening promise.
Technical detail: grade, texture and curing
What the supporting surface contributes
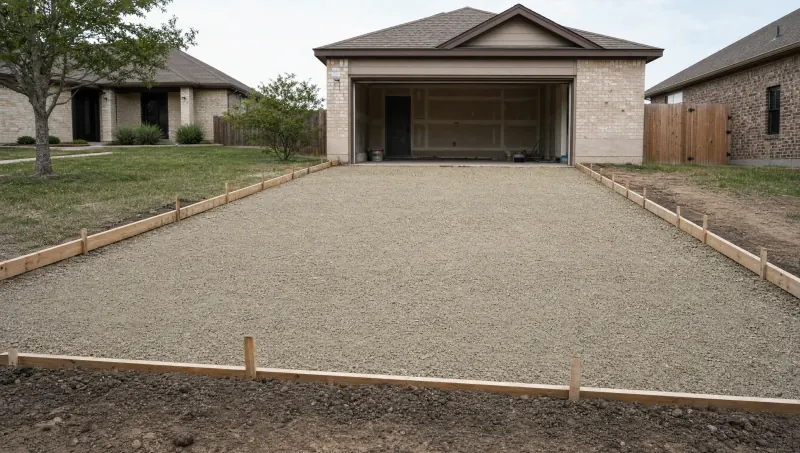
Concrete transfers loads to the material below it. Consistent support helps the slab respond more evenly, while weak or variable areas can create different movement conditions. The visible finish cannot compensate for every problem beneath it. This is why excavation and preparation deserve explanation before comparing concrete prices.
The correct preparation depends on the site and design. A clean-looking layer of aggregate does not prove compaction, drainage or suitability by appearance alone. Ask how the intended support relates to the ground and finished levels, and use the base preparation guide for the questions behind that work.
Exterior texture and finishing conditions
Broom finishing adds texture to the wearing surface. It should be considered alongside drainage and the way the driveway will be used. Texture is not a replacement for appropriate elevations, and it does not remove every slipping risk.
Finishing practices matter while the concrete is fresh. Working the surface while bleed water remains, or adding surface water simply to make finishing easier, can damage the finished face. These are process considerations rather than details that can be reliably verified from a photograph of the cured slab.
Curing is different from drying
Curing maintains moisture and suitable temperature while concrete develops its properties. Fast moisture loss can be a problem, especially when wind, humidity, sunlight and temperature combine unfavorably. Protection and a prepared curing approach matter before the surface starts drying too quickly.
Cold conditions can slow strength development, and fresh concrete needs protection from freezing. The practical implication is to discuss placement conditions and return-to-use instructions for the actual project rather than applying a calendar rule. A particular date or a dry surface does not independently establish strength.
Joint planning belongs with the layout
Contraction joints provide planned locations for shrinkage cracking, while isolation joints separate restrained adjoining elements. Their placement affects how the driveway is divided into panels and how it meets the garage or other concrete. Read the joint planning guide instead of treating lines on the surface as decoration alone.
Bring the location into the planning conversation
Include the property ZIP and describe the street connection when you inquire. The Amarillo planning page and neighborhood planning pages provide local context without replacing address-specific confirmation. Provider availability, jurisdiction and construction arrangements must be established for the proposed work.
Describe the project you want to discuss
Describe the planned driveway footprint, the vehicles it will serve and its connection to the garage and street. Include the property ZIP and any access constraints in your inquiry.
This independent website receives project inquiries; no construction contractor has been selected. Read the inquiry disclosure before sending your project details.
Answered Questions
Does a new driveway need the same preparation at every property?
No. Supporting conditions, planned elevations and the intended use affect preparation. A city name or a photograph cannot establish one suitable base arrangement for every site.
When can I park on a newly installed driveway?
Vehicle access needs project-specific instructions. Concrete mixture, curing, weather and loads affect readiness, so a dry-looking surface or a general number of days is not a reliable release for every driveway.
Is the street approach included in a new driveway estimate?
It depends on the written scope. Identify the private slab and any public curb, gutter, sidewalk or approach changes separately so the construction and approval responsibilities are clear.