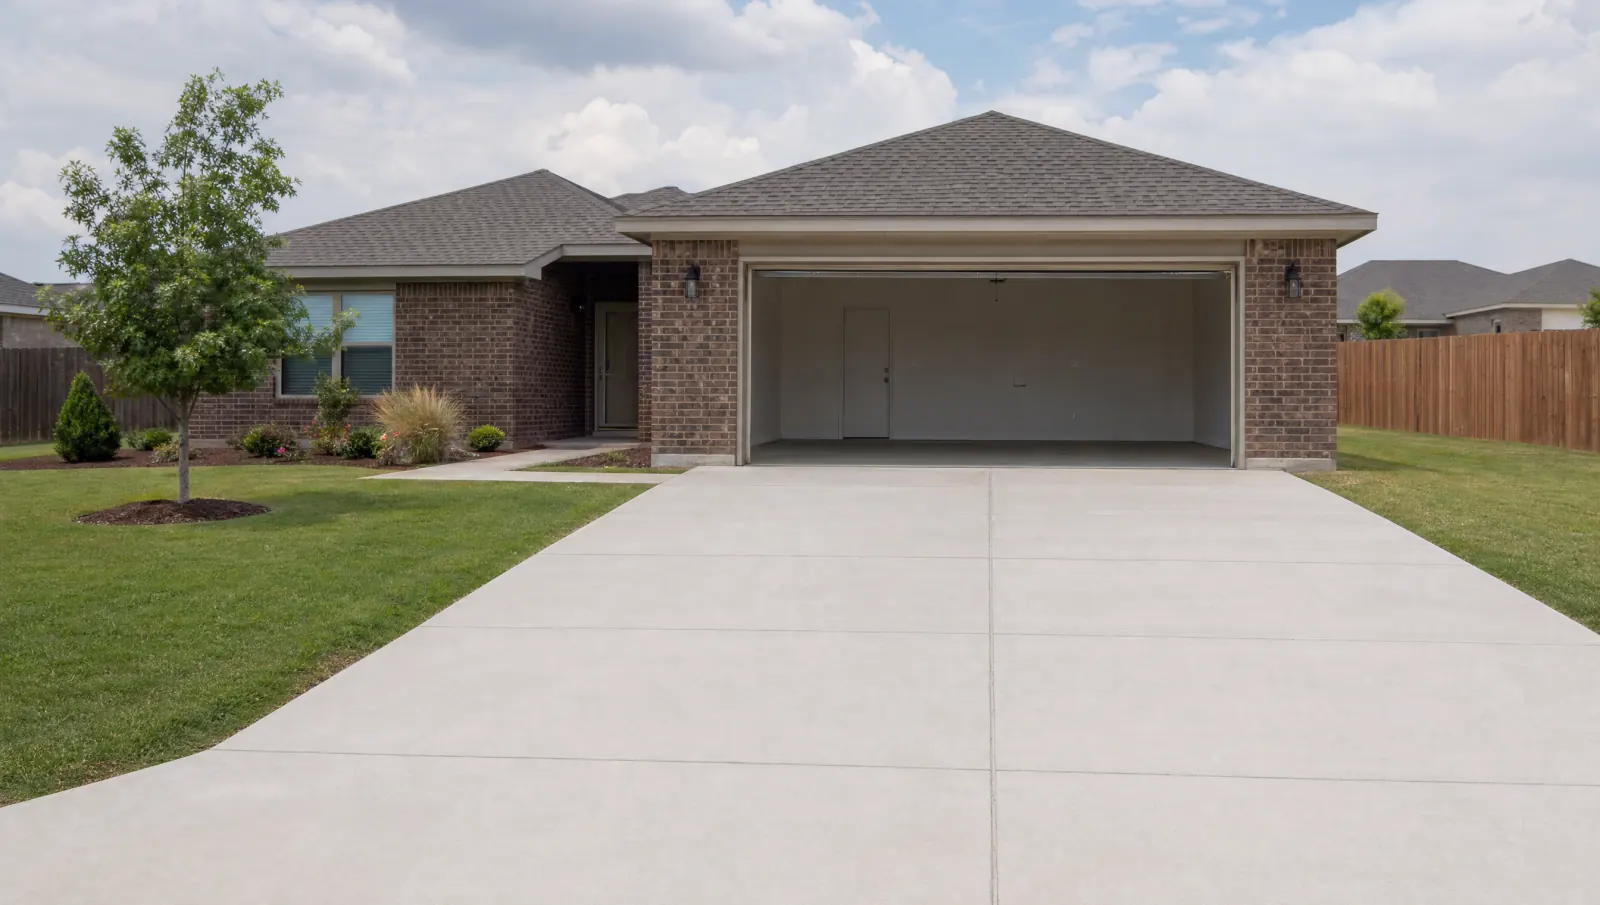
San Jacinto driveway planning
San Jacinto driveway planning starts with the entrance you use: the street connection, an alley entrance or the concrete between your home and parking space. Define that route before deciding how much paving to change.
Tell us about your driveway
Send your project details to Amarillo Concrete Driveways. This website receives inquiries; a construction contractor has not yet been selected.
Identify the driveway access being changed
A driveway project is easier to define when you follow the vehicle’s path all the way to its parking place. The entrance, the connecting pavement and the space where you park may need different work.
Begin with the part that causes the problem. If the paved area is large enough but panels have deteriorated, the project may center on replacement. If the surface and layout remain useful but parking is too tight, an extension may be the more relevant comparison. Creating an entrance or paving previously unpaved ground is a different scope again.
Describe the actual access at your property rather than assuming the street-facing side tells the whole story. An alley entrance, where present, can put the garage and the working area in a different relationship to the street. That affects which existing surfaces belong in your sketch and where new concrete would meet retained paving.
Show the entry and retained paving
A useful layout drawing connects the entrance to the garage or parking area. Add approximate lengths and widths, identify concrete that would stay, and mark the section you want to change. Include an adjoining sidewalk or walk when the proposed work reaches it. You do not need an elaborate drawing to make these relationships clear.
Photographs from two directions usually explain more than a close-up of one crack. A view toward the parking area shows the overall layout; a view back toward the entrance shows how it reaches the street or alley. Keep close-ups for specific changes in level or surface condition. Together, these views help distinguish a small surface problem from a larger layout question.
If the priority is taking out deteriorated paving, use the driveway replacement route. If the goal is to establish a new footprint, new driveway installation is the closer starting point. Describe the outcome you want even if you have not settled the exact removal boundary.
Separate private scope from public work
The paved area you use for parking and the approach where it meets the public street are connected, but they are not interchangeable parts of a project. Amarillo’s driveway standards require a permit before removing, altering or constructing curb, approach or gutter on public property. A change to that connection needs to appear in the scope, even when most of the concrete work is farther inside the property.
The city’s application instructions call for a scaled plot plan that shows property lines, the street or alley, buildings, parking and the proposed construction. That requirement makes the complete access route useful information from the beginning. The Amarillo driveway approach guide explains the public connection separately from private slab planning.
Write a scope that can be compared
Two estimates can cover the same approximate area and still describe different jobs. Removal, preparation beneath the slab, changes to the approach and restoration of disturbed edges all affect what is being priced. Compare those boundaries before treating the lowest total as the same work for less money.
For example, a replacement confined to existing private concrete is different from a project that also changes the entrance. The second scope may involve a different footprint and additional public-property work. Keep those items visible instead of folding everything into a single square-foot figure.
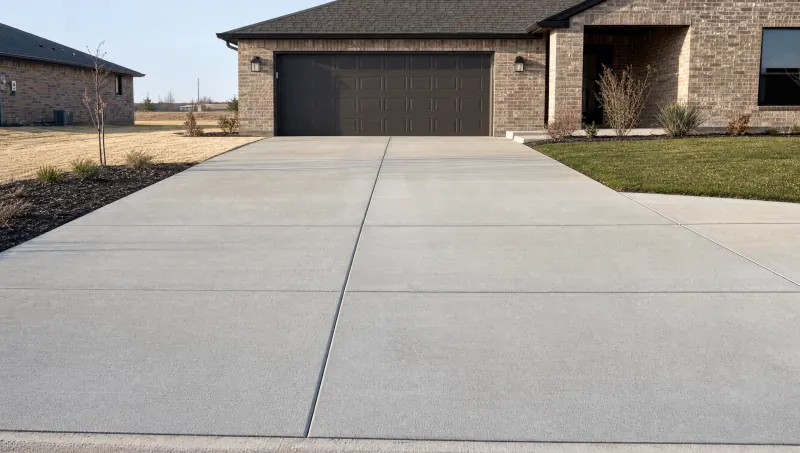
The surface also needs more than an attractive finish. Outdoor concrete needs a drainage path and a texture appropriate for exterior use. A broom finish is one practical option. The final elevations must work with retained paving and nearby thresholds; simply matching the apparent height at one edge does not establish where water will go across the rest of the slab.
Joint layout belongs in that comparison too. Contraction joints create planned locations for shrinkage movement, while isolation joints separate the slab from adjacent elements that restrain it. Long, narrow or L-shaped pieces complicate a layout. If the work keeps some panels and replaces others, the resulting panel shapes deserve attention before the pour.
Finally, separate the day concrete is placed from the point when vehicles can return. Curing maintains moisture and suitable temperature while concrete develops its properties. Parking arrangements therefore belong in the project discussion, not as an afterthought when the old surface has already been removed.
Start your inquiry with the entry being used, the approximate area and the change you want. If extra parking beside retained concrete is the real objective, the widening and extension service page is the more useful next step.
Sixth Street and the San Jacinto community
Sixth Street’s Route 66 identity is a recognizable part of San Jacinto. The city’s neighborhood program also identifies San Jacinto Park and the neighborhood association office near the park at 202 S. Louisiana. These places give the neighborhood a community focus beyond the name on a mailing address.
The official neighborhood-plan boundary is irregular. The city map includes streets such as West Amarillo Boulevard, SW 2nd Avenue, SW 6th Avenue, San Jacinto Avenue and Georgia Street, with Western Street toward the west and Plains Boulevard shaping the southern edge. Reading the actual map gives a better picture than reducing San Jacinto to four straight boundary roads.
That distinction is useful when describing a property or finding local planning information. A road may pass through a neighborhood without making every nearby address part of the same plan area. The city’s San Jacinto neighborhood page provides the local planning context; your driveway sketch describes the particular piece of ground you want to change.
For your project, bring those two scales together: the correct location and a clear picture of the entry, parking area and retained surfaces. You can then send a driveway inquiry that explains the work in ordinary terms, without having to decide every construction detail first.
Answered Questions
What should I photograph before asking about replacing a driveway?
Photograph the whole access route, the proposed removal area and the places where concrete meets a garage, walk or street approach. Add close-ups of uneven edges or damaged areas. Wide views establish the layout; close views show the condition that needs attention.
Do Sixth Street improvement plans decide my driveway scope?
Your driveway scope follows the work proposed at your property. Public corridor improvements and a household paving project are separate scopes. Describe any planned change to the public curb, gutter or approach explicitly so it can be considered with the relevant city requirements.