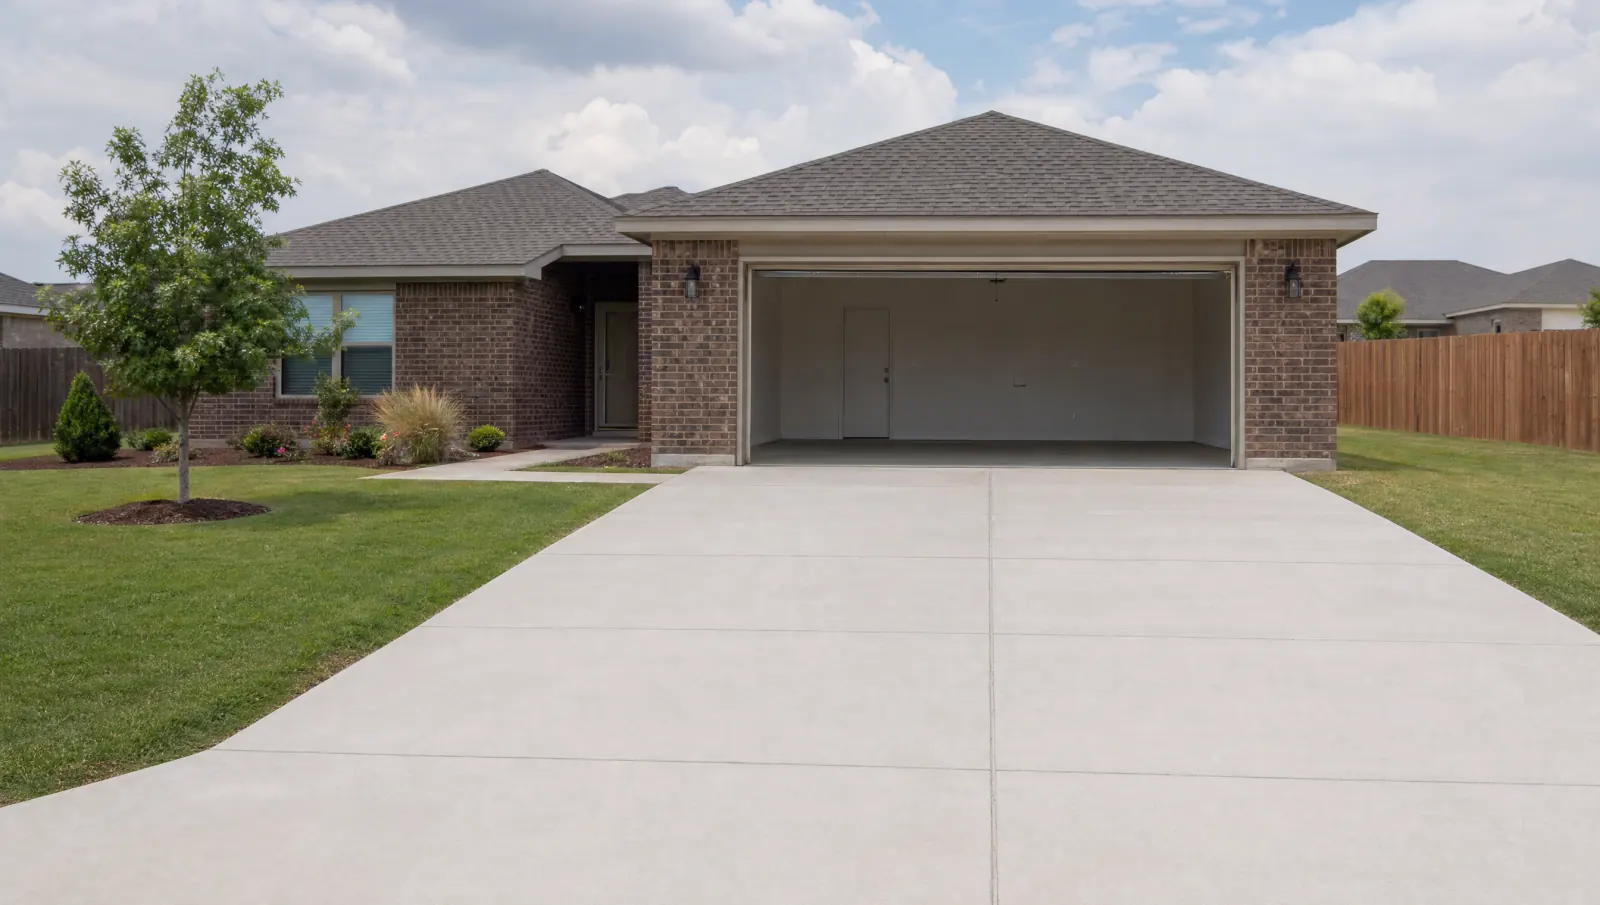
Concrete driveway replacement in Amarillo
Concrete driveway replacement in Amarillo starts with deciding what to remove, what can stay and which underlying problems the new slab should address.
Tell us about your driveway
Send your project details to Amarillo Concrete Driveways. This website receives inquiries; a construction contractor has not yet been selected.
Decide how much of the existing driveway should change
Replacement starts with a decision about what to remove. A driveway with a few worn areas presents a different question from one with several displaced panels, repeated movement or a layout that no longer works. Describe the problem you need to solve before assuming the entire slab belongs in the demolition scope.
Surface wear, uneven panels and a different layout
A surface treatment can renew the wearing face of suitable concrete, but it does not rebuild the support beneath the slab. If a low section collects water or a panel has changed elevation, covering its surface may leave the practical problem in place. Removal can provide access to the supporting ground and allow new levels to be established, although the surrounding driveway still has to work with those changes.
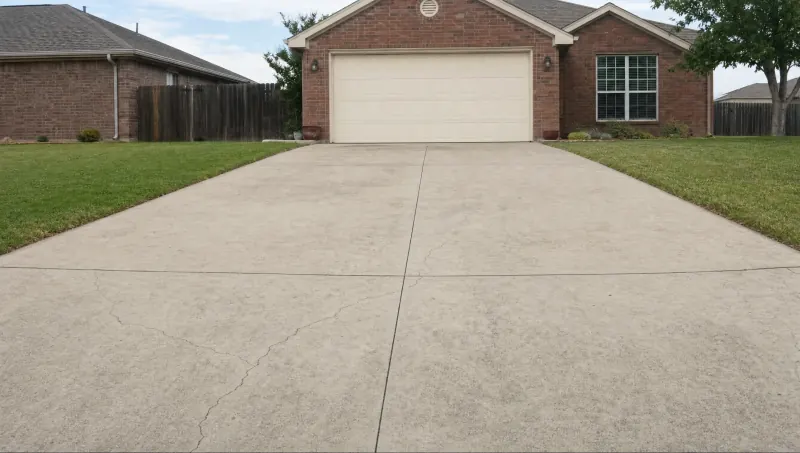
A photograph cannot establish the cause of every crack. Look at the whole route between the street and garage: where water collects, which edges have moved, how vehicles enter, and whether the walking route remains usable. These observations give a later assessment more context than a close-up of the most visible defect.
Selected panels or the full footprint
Retaining serviceable concrete may reduce the amount removed, but it adds interfaces between old and new work. Their elevations, joint locations and appearance need attention. Full replacement allows a more continuous redesign, while also expanding demolition, disposal and the period when normal driveway access is interrupted.
Compare the intended result as well as the amount of concrete. If the main objective is additional parking beside otherwise suitable paving, an extension or widening project may be the more relevant starting point. For the difference between surface renewal and deeper work, use the repair-versus-replacement guide.
Build a replacement estimate around the actual work
A square-foot figure is only useful when the included work is clear. Two proposals can cover the same visible area while making different allowances for removal, access and ground preparation. Ask for those differences to be written down before comparing totals.
Existing concrete, demolition and disposal
Define the removal boundary on a sketch and identify retained walks, slabs and the garage entrance. Existing thickness and access for equipment can change the removal task. Clarify whether breaking up the concrete, loading it, haul-off and disposal are included, rather than assuming the phrase “replacement driveway” covers every stage.
Support correction and finished elevations
The condition beneath an old slab may become clearer only after demolition. A proposal should explain what preparation is included, how unsuitable material would be handled, and how additional work would be agreed if it is needed. This is different from an open-ended promise that any hidden condition is covered by the original price.
Finished elevations also deserve a specific discussion. The new slab must meet retained concrete and the garage without creating an awkward transition or directing water toward a problem area. A replacement that reproduces the old levels may also reproduce the old drainage difficulty. See drainage and grading considerations before treating the surface finish as the main design choice.
Slab design, finish and the street connection
Identify the intended vehicle use, specified concrete section, reinforcement, joint plan and finish. These are related decisions, not interchangeable upgrades. A textured exterior finish can be practical without requiring decorative work; an elaborate finish does not correct unsuitable support.
List public approach, curb or sidewalk work separately from the private slab. If one estimate includes the street connection and another stops before it, their totals describe different projects. Amarillo’s approach requirements need to be considered within their actual public-property scope.
Access, protection and restoration
Agree how the work will affect parking, the walking route to the house and adjacent landscaping. Identify protection of retained surfaces, cleanup and restoration of disturbed edges. These practical details can change the work even when the slab dimensions stay the same.
Use the driveway cost guide for the major budget inputs and the estimate comparison guide to organize proposals. Neither a generic online rate nor a photograph establishes a firm price for your property.
Plan the sequence around removal and access
Replacement temporarily removes a surface that may be used every day. Discuss the sequence before work is scheduled, especially when the driveway is also the normal walking route to the front door or the only connection to a garage.
Before demolition
Confirm the areas being removed and retained, the proposed levels and any public-approach requirements. Discuss buried services before excavation. Texas811 notifies member utilities, while private facilities such as some irrigation lines may need separate locating. Markings do not substitute for a complete discussion of private services and site constraints.
After the old concrete is removed
Preparation may include removing unsuitable material, correcting support and establishing the planned grades. Forms define the new edges and elevations. The agreed reinforcement and joint arrangement should fit the slab design and retained boundaries before concrete is placed. Changes discovered during preparation should be resolved as scope decisions, not hidden beneath the new surface.
Placement, finishing and return to use
Placement and finishing create the surface, but curing continues after the driveway looks complete. Keep the intended return to pedestrian access separate from the return of vehicles. The concrete mixture, weather, curing method and loads affect that decision; obtain project-specific instructions rather than relying on a universal number of days.
Plan alternate parking and a usable route to the house around the actual sequence. Read what affects vehicle access after placement before treating the pour date as the completion of every restriction.
Technical detail: support and movement beneath a replacement slab
Why a new surface depends on consistent support
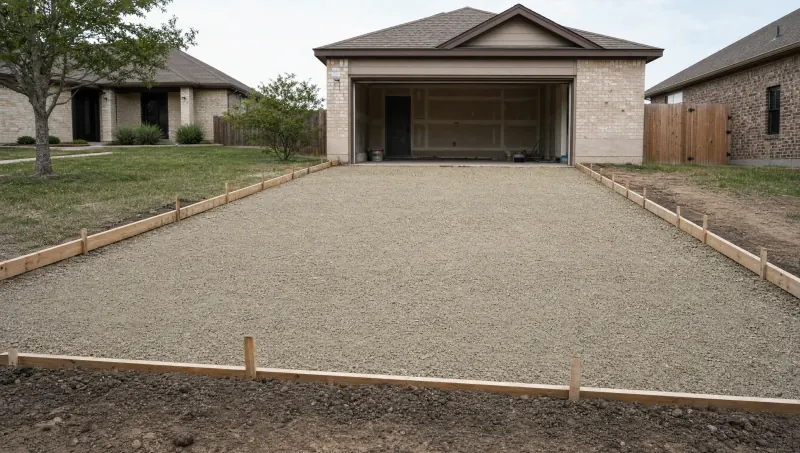
Concrete transfers vehicle loads to the material beneath it. Uneven support can leave parts of a slab behaving differently from neighboring areas. Demolition creates an opportunity to examine and prepare that support, but simply removing the old concrete does not establish that every problem has been corrected. The preparation scope should connect observed conditions to the proposed work.
Avoid judging preparation solely by a photograph of clean gravel. Material suitability, placement and compaction are process questions as well as visual ones. Ask how the planned support and finished levels relate to the retained driveway and drainage route. The base preparation guide explains those distinctions without prescribing one layer thickness for every property.
Reinforcement and joints have different roles
Reinforcement can help control crack width; it does not make a driveway crack-proof. Contraction joints provide planned locations for shrinkage cracking. Isolation joints separate concrete from adjacent elements that would restrain movement. Construction joints occur where separate placements meet. A replacement beside retained slabs can involve more than one of these conditions.
Panel layout matters too. Near-square panels generally avoid some of the difficulties created by long, narrow or awkward L-shaped sections. Joint spacing, depth and timing need to suit the design and placement conditions. They should not be reduced to a universal cutting schedule copied from another project. See the different driveway joint types for the practical questions to raise.
Weather and curing are part of the plan
Moisture can leave fresh concrete quickly when wind, humidity, sunlight and temperature combine unfavorably. Timely protection and curing matter even when the calendar does not suggest extreme summer heat. Cold conditions can slow strength development and require protection. Neither a dry-looking surface nor a newly finished texture confirms readiness for traffic.
Connect the work to your Amarillo property
Use the actual property address when discussing the public street interface. A neighborhood name or Amarillo mailing address does not by itself determine parcel jurisdiction or the applicable approach detail. Keep the private replacement area and any public-property changes distinguishable on the plan.
The Amarillo planning page connects municipal context with neighborhood information. Location planning pages help organize that context; a construction provider’s serviceability and schedule still need to be established for the proposed work.
Describe the project you want to discuss
Describe the concrete you want removed, the sections you hope to keep and the problem the replacement should solve. Include the property ZIP and note whether the street approach is part of the work.
This independent website receives project inquiries; no construction contractor has been selected. Read the inquiry disclosure before sending your project details.
Answered Questions
Does every cracked driveway need full replacement?
No. Cracks alone do not establish that the whole driveway needs replacing. Panel condition, displacement, recurring movement, drainage and the intended layout affect the decision. Compare localized work, surface renewal and removal based on the problem being addressed.
Will reinforced replacement concrete stay crack-free?
Reinforcement can help control crack width, but it does not guarantee a crack-free slab. Supporting conditions, design, joint layout, placement and curing still matter.
Can I keep using my garage during replacement?
Access depends on the removal area and work sequence. A usable garage may still be disconnected from the street while the driveway or approach is removed or curing. Raise essential access needs before agreeing to the project schedule.