Start with vehicles and supporting ground
Driveway thickness and reinforcement belong in a design that accounts for how the pavement will be used. A number on its own does not describe the supporting surface, vehicle loads, panel layout or construction quality. Comparing thickness alone can hide important differences between two proposals.
List the vehicles expected to use the driveway and where they will park or turn. A regularly parked heavier vehicle should be identified before the section is specified. Added parking beside an existing slab also needs a design that considers the new footprint, rather than assuming the old slab's visible edge describes everything required.
Consistent support
The concrete bears on the prepared ground beneath it. If that support is inconsistent, simply adding reinforcement does not make the underlying condition disappear. Preparation should address unsuitable material and establish a uniform supporting surface before concrete is placed.
The NRMCA guidance on cracking emphasizes preparation, support and drainage alongside joint planning and curing. Those factors work together. A proposal that highlights thicker concrete but says little about preparation is leaving part of the system undescribed.
Loads and layout
Where a load acts matters as well as its size. Describe the intended parking arrangement, including whether vehicles will use the edge of an added strip. The design must also fit the driveway's shape and its connections to the garage, walks and street.
For a new footprint, use the installation planning page to establish the intended use before comparing specifications. For extra parking, the extension and widening page separates the added area from changes to the street entrance.
Separate the private slab from the street approach
Amarillo's residential approach drawing contains a specific concrete section. It should be read in its own context, not turned into a universal thickness rule for every inch of private driveway. A single project can involve different details in different areas.
What the city drawing shows
Figure 2 of the city's Driveway and Parking Area Design Standards specifies six inches of concrete over a one-inch sand base for the illustrated residential approach detail. It shows reinforcement alternatives of 6-by-6 No. 10 welded wire mesh or No. 3 reinforcing bars at 12-inch centers in both directions.
Those numbers have meaning because they belong to a named detail. They are not a load chart for every private slab, nor do they establish the ground conditions at a particular address. The drawing's geometry and construction notes also matter; reading the thickness while ignoring the rest of the detail gives an incomplete picture.
Keep approach work separate in the estimate so its applicable requirements remain visible. Our permit and approach guide explains the public-property scope and plan requirements without treating every private parking area as the same construction.
Why one project can have more than one section
An approach, private parking slab and retained garage floor have different roles and boundaries. Where a proposal specifies different sections, identify which area receives each one. The finished surface can look continuous while the design beneath it varies.
This is another reason that square footage alone is not a complete price specification. Area describes the surface; the section describes depth and associated components. Both need to be attached to the correct part of the plan.
Compare rebar, mesh and fibers honestly
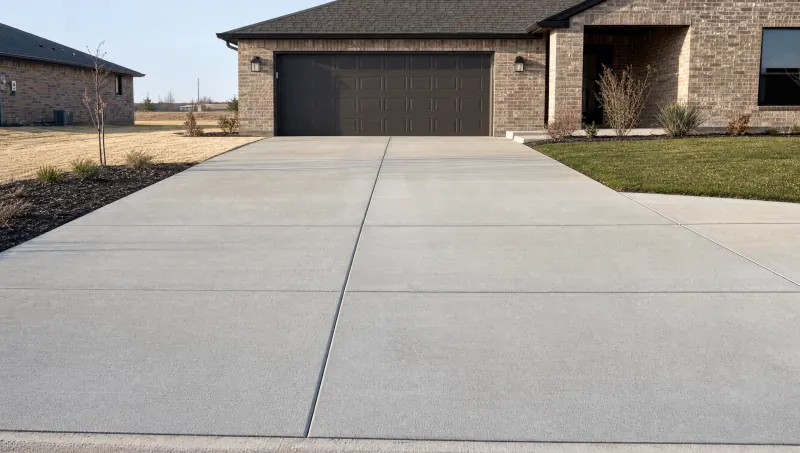
Reinforcement is not a promise that concrete will never crack. Concrete changes dimension, and stresses can develop from restraint, loading and support conditions. Reinforcement can help control crack width and behavior, but it does not eliminate the need for preparation, joints or curing.
Bars and welded wire reinforcement
Reinforcing bars and welded wire reinforcement are placed components within the concrete section. Their arrangement and position matter, not merely their presence somewhere in the excavation. A specification that says only reinforced leaves the type and placement unresolved.
Do not compare one proposal's detailed reinforcement description with another proposal's general wording as if both necessarily specify the same thing. Identify the actual arrangement and the area it applies to. This is a comparison of written scope, not an instruction to choose a bar size or spacing without a design.
Microfibers and macrofibers
Synthetic fibers are mixed into concrete, but different fibers have different uses. Some are used to reduce early cracking while the concrete is still plastic. Documented macrofiber systems can have other crack-control applications. The word fiber does not identify all of those properties.
NRMCA's synthetic fiber guidance distinguishes those applications and their limits. It does not support replacing every structural steel arrangement with a generic fiber addition, reducing slab thickness automatically or increasing joint spacing simply because fibers are present.
For a homeowner comparing proposals, the useful distinction is between a named, documented system and an unsupported promise. A statement that fiber makes the driveway crack-proof should not replace a clear description of preparation, slab design and joints.
Make the design assumptions visible in the estimate
A useful estimate identifies the intended vehicles, concrete thickness by area, reinforcement type and planned construction details. It also describes preparation and the relationship to retained concrete. Those items allow two proposals to be compared without guessing what a short phrase includes.
Joints still have a job
Reinforcement and joints are not interchangeable. Contraction joints create planned locations for shrinkage movement, while isolation joints separate elements that need to move independently. A well-described reinforcement system does not make a joint layout unnecessary.
Review the proposed panel shapes and the old-to-new connection when adding width. A new strip can create long narrow sections or awkward intersections if layout is treated as an afterthought. The control-joint guide explains those distinctions without prescribing a universal cutting schedule.
Record what would change the scope
Existing conditions may become clearer during removal. If a proposal assumes that the supporting ground needs no correction, make that assumption explicit. Otherwise a comparison based on thickness and reinforcement can overlook work necessary beneath the slab.
Use the estimate comparison guide to organize the differences. When sending a driveway inquiry, describe the vehicles and intended use rather than selecting a thickness from a generic online chart. The project description should establish the demands the design needs to meet.