Put both proposals on the same scope sheet
Comparing concrete driveway estimates starts with matching the work, not sorting the totals from lowest to highest. Two proposals can use the same project name while covering different areas, preparation or connected construction. A lower figure is meaningful only when you understand what it includes.
Use a simple comparison sheet with one column for each proposal and one row for each important part of the work. Record what is actually stated. If an item is missing, mark it as unspecified rather than assuming it is included or excluded.
Measured footprint
Start with the dimensions and boundaries. Does each proposal include the same approach, flare, parking area and connection to the garage? An area calculation that leaves out the street entrance describes a different footprint from one that includes it.
Keep the area of retained concrete separate from the area of new concrete. This is especially important for widening projects, where the finished driveway contains both. A total finished area is not necessarily the quantity of concrete being replaced or added.
Demolition and retained areas
For replacement, identify the removal limits and the handling of demolished material. Do not assume that every adjacent walkway or connected slab is included. The proposal should make the keep-and-replace boundary understandable.
That boundary affects more than disposal. New concrete has to meet the retained surface at a suitable elevation, and the resulting panel shapes need a coherent joint layout. A proposal that removes a larger area may be solving a different layout problem, rather than merely quoting more concrete.
| Comparison row | Record from each proposal |
|---|---|
| Footprint | Dimensions, new area and retained areas |
| Removal | Panels, connected surfaces and disposal |
| Preparation | Included work and assumed ground conditions |
| Concrete | Section, reinforcement, finish and joint plan |
| Public connection | Approach, curb, gutter and affected sidewalk work |
| After placement | Curing, access restrictions and restoration of disturbed edges |
Separate known work from conditional work
Some items can be described before construction; others depend on what removal or excavation reveals. A useful proposal makes that distinction visible. Calling every item included without explaining the assumptions can create an unrealistic impression of certainty.
Hidden support conditions
The old slab conceals much of the ground beneath it. If the estimate assumes that little correction will be needed, record that assumption. Compare it with a proposal that describes a different amount of preparation before deciding which total represents the same work.
The NRMCA guide to cracking explains the importance of consistent support and appropriate preparation. It does not establish how much correction a particular driveway needs. The estimate must connect the general requirement to the actual condition and scope.
Our base preparation guide distinguishes the supporting ground from an added layer. That vocabulary helps you read a proposal without mistaking a material name for a complete preparation specification.
Buried services and connected work
Identify known irrigation or other buried services that could conflict with excavation. Utility notification and private-line locating are not necessarily the same service. If relocation is proposed, it should be clear how that work relates to the driveway price and schedule.
Public approach work also deserves a separate entry. A permit charge, preparation of a plan and construction at the curb are different items. The Amarillo approach guide explains the public-work scope and links to current city information.
This comparison sheet is a planning tool, not a legal contract form. Its purpose is to make omissions and different assumptions easier to identify before a decision, without inventing obligations that a proposal does not state.
Compare timing by milestones
A short schedule can refer to several different things: starting demolition, placing concrete or returning the driveway to use. Keep those milestones separate. An early pour date is not the same as restored access to a garage.
Work dates
For replacement, the access interruption may begin when the old driveway is removed. For a new footprint or added strip, the effect on existing parking may be different. Compare the sequence against how your household actually uses the property.
Identify any need for temporary parking or a walking route. If one proposal describes those arrangements and another does not, record the difference. It is part of the practical project, even if it is not represented by a large material quantity.
Curing and return to use
Concrete needs appropriate curing conditions while it develops strength. A dry-looking surface is not evidence that it can carry every intended load. The NRMCA curing guidance explains why moisture and temperature remain important after finishing.
Use the return-to-driving guide to separate pedestrian access, vehicle use and heavier loads. A proposal should not borrow a proprietary resurfacer's traffic time to describe a newly placed conventional slab.
Read technical specifications for their purpose
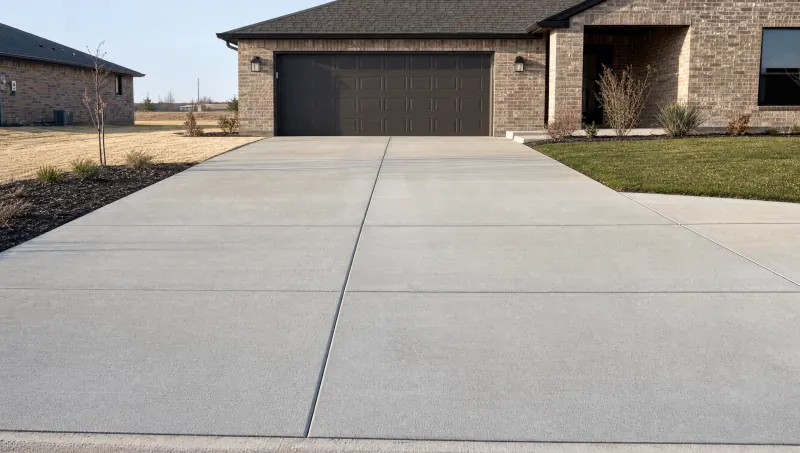
Technical detail is useful when it explains the construction you are buying. It is less useful when a long list of terms hides the absence of an actual section, layout or preparation method. Compare the purpose and application of each specification, not just whether the same word appears in both documents.
Thickness and reinforcement
Record the stated thickness by area and the reinforcement type. A proposal may use a different detail at the public approach than on the private slab. The word reinforced does not establish whether the proposal specifies bars, welded wire reinforcement or a documented fiber system.
Nor does reinforcement establish a crack-free result. Thickness, support, joints and curing all have roles. Our thickness and reinforcement guide explains the distinctions without prescribing a universal design for every property.
Joints and finish
Identify the intended joint layout and the finish. A textured surface and a planned panel pattern affect the finished driveway in different ways. Where new concrete meets retained concrete, the interface needs attention as part of the layout.
If a proposal uses a term you cannot connect to a specific part of the plan, that is a useful point to clarify. A meaningful comparison ends with two understandable scopes, not merely two prices.
The driveway cost guide explains the variables behind those totals. If you are still defining the project, begin with the relevant installation, replacement or widening scope and send a driveway inquiry describing the intended result. The inquiry is a starting point for project information, not a construction agreement.