Separate the concrete area from the full project
A concrete driveway price needs a defined scope. The area tells you how much ground will be covered, but it does not tell you whether old concrete must be removed, whether the supporting ground needs correction or whether the entrance at the street will change. Comparing a bare concrete-placement rate with a complete replacement proposal gives a misleading result.
Start with the kind of work you need. A new driveway installation creates a footprint where there was no usable slab. Driveway replacement includes decisions about the existing concrete and what lies beneath it. An extension or widening project retains some concrete while adding another area. Those starting conditions affect the work even when the finished square footage is identical.
Removal and disposal
For replacement, identify the panels and edges that will come out. Removing only part of a driveway requires a clear boundary with the retained concrete. Taking out the approach, sidewalk or another connected area changes the scope again. The written description should distinguish breaking and removing concrete from hauling it away and leaving the site ready for the next stage.
Do not assume an estimate includes every visible concrete surface. A walkway, garage slab and public approach may be treated separately. If an old slab appears in photographs but not in the removal description, that is an unresolved scope item, not evidence that disposal is free.
Added width and retained concrete
A widening strip can use less new concrete than a full replacement, yet it still needs preparation and a workable connection to existing elevations. Its boundary may also run close to landscaping, irrigation or a property line. Price comparisons should account for those constraints rather than treating the addition as a small rectangle with no surrounding work.
Measure the footprint consistently
For a rectangular area, multiply length by width to calculate square feet. An illustrative 20-foot by 20-foot rectangle contains 400 square feet. That example is arithmetic, not a typical Amarillo driveway size or a priced package. Irregular layouts can be divided into simpler shapes, with each area recorded separately.
Use the same outline when comparing proposals. One estimate might include a flared entrance while another measures only the straight section toward the garage. The totals cannot be compared fairly until both describe the same footprint. Keep existing areas that will remain separate from the area of new work.
Square feet are not cubic yards
Square footage measures the surface. Concrete volume also depends on thickness. A volume calculation therefore needs length, width and the specified depth, with units converted consistently. The amount of material ordered is a construction-planning decision; a homeowner's rough surface measurement is not a final concrete order.
Thickness should follow the intended use and design, not be reduced just to make the material quantity smaller. It also may differ between parts of the project. The city approach detail and a private slab should not be merged into one assumed section simply because they are both called a driveway.
A published replacement budget example
A published estimate is more useful when its location and work are clear. In its October 8, 2026 guide, ATLAS Demolition & Site Work lists $7,000 to $14,000 for removing and replacing a 600- to 800-square-foot driveway in Mid-Missouri. The described work includes removal and hauling, rebuilding the base and a reinforced slab with a broom finish. Disposal is billed according to actual tonnage.
That is one provider's published planning range in another market, not an Amarillo average or a quote for your property. Use the example to compare what a replacement budget covers, then keep your own area, removal limits, preparation, finish and street-approach work together when evaluating written estimates.
Identify the work that changes the budget
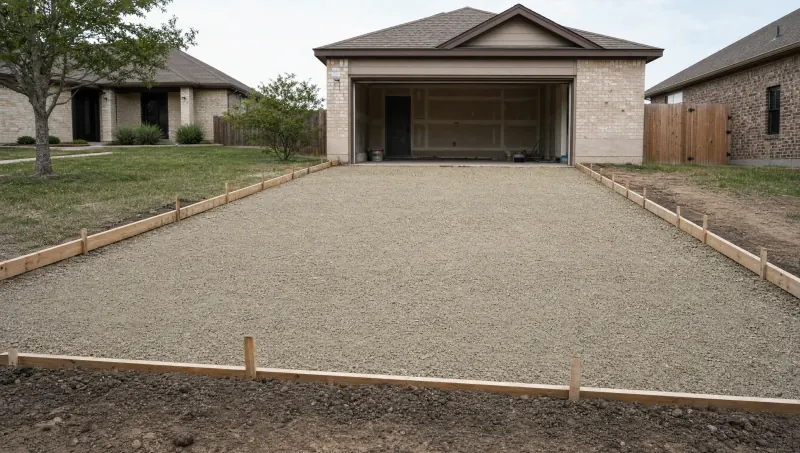
Preparation is often the least visible part of a completed driveway. Before placement, the supporting surface needs to be suitable and consistent. Removing organic material, addressing soft areas and establishing the finished levels are different tasks from laying concrete over a surface that is already ready.
The National Ready Mixed Concrete Association's guidance on cracking emphasizes uniform support and proper preparation. That does not provide a local price for corrective work, but it explains why a proposal allowing for support correction may describe a different project from one assuming no correction will be needed.
Access and surrounding features
The route for equipment and concrete delivery belongs in the scope discussion. A clear approach from the street differs from a constrained area beside a house, fence or retained paving. Identify the features that must remain, where material can be handled and whether access to the garage or front door will be interrupted.
Buried services can affect excavation. Utility notification and private-line locating are separate considerations; a sprinkler line is not made irrelevant because the project is residential. The cost conversation should identify potential conflicts before treating the entire footprint as unobstructed ground.
Finish and connected work
Compare the same finish and edge treatment. A plain textured surface and a more elaborate decorative treatment are different specifications, but this page does not assign a percentage premium to either. Describe the finish you want, then compare proposals that actually include it.
The approach at the street deserves its own line. Public curb, gutter or approach changes fall under the city's requirements, and affected sidewalk work may also be part of the layout. Our Amarillo permit and approach guide explains that distinction. Permit charges do not represent the construction price of those improvements.
Read quantities and exclusions together
A useful budget separates defined work from conditions that are not yet known. For example, a proposal can identify the removal area while explaining how additional unsuitable ground discovered beneath it would be addressed. The important point is to make the assumption visible instead of hiding it inside an apparently fixed all-inclusive price.
The following comparison is about scope, not a suggested contract format or a quoted package:
| Part of the project | What the price description should identify |
|---|---|
| Footprint | Dimensions, new area and retained areas |
| Existing paving | Removal limits and disposal |
| Ground preparation | Included work and conditions that would change it |
| New concrete | Specified section, reinforcement, joints and finish |
| Connected work | Approach, sidewalk, disturbed edges and access arrangements |
A lower total does not prove poor workmanship, just as a higher one does not establish a better design. First determine whether the proposals cover the same work. Then examine differences that matter to the finished driveway and the use of the property.
Prepare a useful project inquiry
You can prepare a useful inquiry before you have exact measurements. Describe whether this is replacement, a new footprint or added parking; give approximate dimensions; and explain the visible condition and street connection. Those details are more informative than asking for a single price for “a driveway.”
This website does not publish a verified Amarillo average or promise a construction price. Use the estimate comparison guide when you have written proposals. To start with your own project description, send a driveway inquiry. An inquiry records the proposed work; it is not a booking or a price commitment.