Tell the three joint functions apart
The lines in a driveway are not all doing the same job. Some create planned locations for shrinkage movement; some separate the slab from another element; others mark where one placement ends and another begins. Calling every line an expansion joint obscures those differences.
Concrete changes dimension as it hardens and as conditions change. When movement is restrained, stresses can develop. A joint plan addresses that behavior, but it is not a guarantee that all cracks will occur exactly where intended or that support problems no longer matter.
Contraction joints
A contraction joint creates a weakened section in the slab so shrinkage cracking has a planned place to occur. It can be formed or cut using an appropriate method. The visible line is therefore part of a movement-control strategy, not merely a decorative grid.
The NRMCA guide to joints in concrete slabs explains the relationship between joint layout, slab geometry and cracking. Its guidance is a useful basis for understanding a proposal, but the final layout still needs to suit the actual slab and construction conditions.
Isolation joints
An isolation joint separates the slab from an adjacent element that would otherwise restrain movement. Its function differs from a contraction cut within the slab. The distinction matters near buildings and other fixed features, where simply continuing a surface groove does not necessarily provide the needed separation.
For a driveway meeting a garage or another retained surface, identify what must move independently and how the connection is intended to work. A visually tight seam does not by itself establish a suitable detail.
Construction joints
A construction joint marks the boundary between separate concrete placements. Its location and treatment should be planned rather than left to an accidental stopping point. The fact that a joint is visible does not tell you whether it is intended as a contraction, isolation or construction joint.
When reviewing a new driveway installation, use those names to clarify the purpose of each boundary. The goal is a coherent layout, not a particular number of lines copied from another driveway.
Read the panel layout
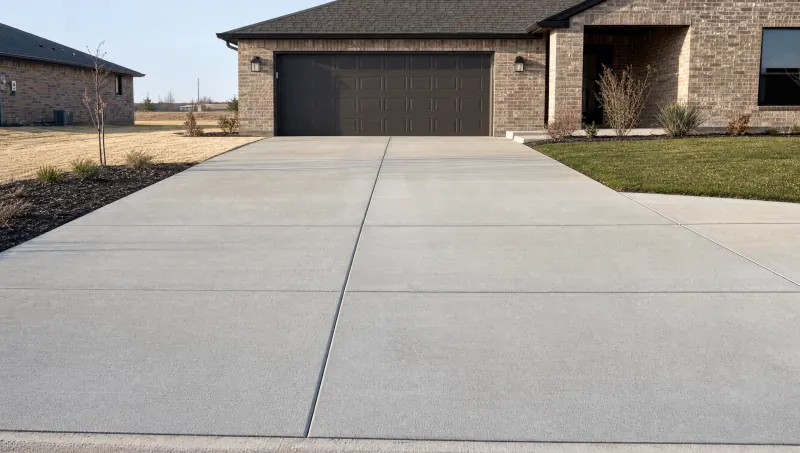
A driveway can have a simple overall shape but complicated panel geometry near a garage, walkway, flare or added parking strip. Joint planning should account for those intersections. Drawing only a regular grid across the center can leave awkward pieces at the edges.
Panel shape
Near-square panels are generally preferable to long narrow or L-shaped panels in the NRMCA guidance. The reason is functional: shape affects how the slab responds as it changes dimension. A layout that looks evenly spaced from one viewpoint may still leave an unfavorable panel at a turn or connection.
Spacing also relates to the concrete section and other design factors. Avoid interpreting a joint-spacing recommendation independently of the slab it describes. A fixed distance copied from a photograph does not establish the correct spacing for a different thickness or layout.
Added strips and intersections
In a driveway widening project, the retained slab and the added strip meet along an existing boundary. That interface needs a deliberate detail. Continuing the old surface pattern can be part of the visual plan, but it does not answer how the new work will move or be supported.
Consider the panels created at each end of the strip, not just the long seam beside the old driveway. The same attention is needed where a walkway meets the driveway or a new section wraps around a retained feature.
This does not mean every old slab must be removed to obtain a neat grid. It means the keep-and-replace boundary should be selected with the finished panel layout in mind. The removal plan and the joint plan are connected decisions.
Understand cut depth and timing together
A functional contraction joint needs to create the intended weakened section. A shallow decorative mark should not be assumed to perform the same role. Depth, method and timing belong together in the placement plan.
The cutting window
Cutting must take place under suitable conditions: late enough for the method to work on the concrete, but before uncontrolled shrinkage cracking defeats the purpose. Different cutting methods and placement conditions affect that window. There is no single clock time that applies to every driveway.
Weather changes the work as well. Wind, humidity, temperature and sunlight affect moisture loss and setting conditions. The joint operation therefore needs to be coordinated with placement, finishing and curing rather than treated as an unrelated return visit.
A homeowner does not need to choose the cutting machine or prescribe the hour. The useful written commitment is that joint layout and construction are planned as part of the concrete work. A proposal with no explanation of joints leaves an important part of the finished slab undefined.
Reinforcement does not replace the layout
Reinforcement can help control crack width, but it does not stop concrete from changing dimension. Adding bars, mesh or fibers is not a reason to omit appropriate joints. These are related design measures with different functions.
Our thickness and reinforcement guide explains those differences. Read it alongside the panel plan rather than using either topic as a stand-alone measure of driveway quality.
Keep movement provisions through surface renewal
Existing joints remain relevant when a driveway receives a new surface treatment. A resurfacer does not turn separate moving sections into one new structural slab. Covering the lines for appearance can conflict with the function of the original joints.
QUIKRETE's Re-Cap instructions require preserving existing control and expansion joints and warn that underlying movement can produce reflective cracks. Those instructions apply to that product, but they illustrate the broader distinction between renewing a surface and rebuilding a slab.
If an estimate promises a seamless appearance over old cracks and joints, identify what construction is proposed to achieve that result. A thin coating, replacement panels and full removal are different remedies. The repair-or-replace guide compares what each can change.
Use the plan to compare proposals
For a useful estimate comparison, identify the proposed panel layout, boundaries with retained concrete and any separate placements. Ask the written scope to distinguish those elements rather than relying on a generic phrase such as standard joints.
When you describe your driveway project, include the shape you want and which concrete you hope to retain. A rough sketch can reveal an intersection that is difficult to explain in words. It supplies context for the project; it does not substitute for a final joint design.