Distinguish the ground from an added base layer
Driveway base preparation creates the support beneath the concrete. It is more than spreading a familiar-looking material inside forms. The work needs to account for the ground already present, the intended finished levels and any material that cannot provide consistent support.
Two terms are worth separating. The subgrade is the supporting ground. A base is an added prepared layer where the design calls for one. Referring to both simply as the base can hide what will be removed, what will remain and what material will be brought to the site.
Supporting ground
The concrete slab depends on the surface beneath it being suitable and reasonably uniform. Soft spots or abrupt changes in support can affect performance. They are not made irrelevant by a thicker slab or by placing reinforcement in the concrete.
The NRMCA guide to cracking includes uniform preparation and compaction among the measures that help slab performance. It does not prescribe the same excavation depth for every property. The actual condition of the ground matters.
Added material layers
An added layer has a specified role and thickness in the design. Its presence is not enough to prove that the underlying ground is suitable or that the material has been placed properly. Describing a driveway as having gravel beneath it leaves several questions unanswered.
Local drawings also need to stay within their scope. Amarillo's residential approach detail shows a sand layer beneath the illustrated approach. That detail should not be converted into a universal preparation rule for every private driveway or parking pad. The approach guide explains the distinction.
Explain why unsuitable material is removed
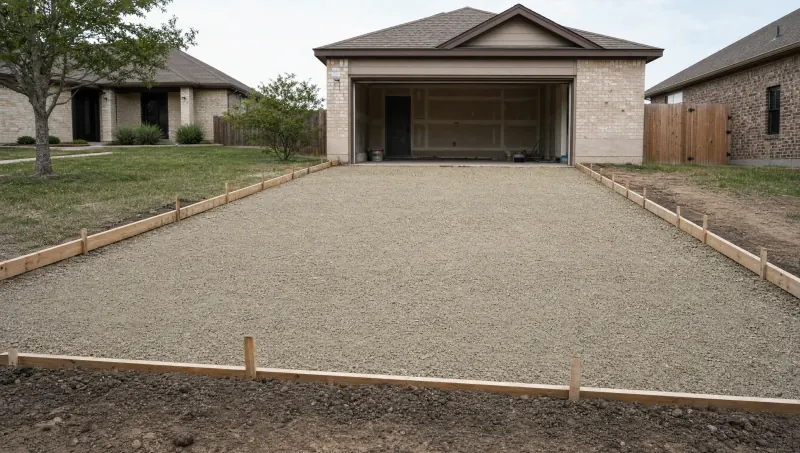
A new driveway should not simply bury whatever happens to occupy the footprint. Topsoil, organic material and soft areas can prevent the slab from having consistent support. Preparation identifies and addresses those conditions before concrete conceals them.
Organic material and soft spots
Removing unsuitable material is a different task from smoothing the top of the ground. A surface can look neat while still containing material that is not appropriate beneath the slab. The preparation description should explain the work involved rather than rely only on the finished appearance before the pour.
Compaction is the process of making the supporting material denser and more consistent through an appropriate method. It is not demonstrated merely by photographing a machine on the site. Where a design calls for testing or a particular acceptance method, that requirement needs to be identified separately.
What removal can reveal
In a replacement project, the existing slab covers much of the supporting surface until demolition. A proposal may therefore contain assumptions about the condition beneath it. Those assumptions should be visible when estimates are compared.
If unsuitable material is discovered, the work needed to correct it is not necessarily the same as the work originally assumed. A useful scope identifies how that possibility will be handled without pretending that every hidden condition can be diagnosed before removal.
For a new driveway on an unpaved footprint, the preparation starts from a different condition. Existing vegetation, topsoil and surrounding levels need to be considered as part of creating the new paved area.
Keep grade and buried services in the sequence
Preparation is also when the planned levels take shape. The ground beneath the slab and the top of the finished concrete have related but different elevations. Setting one without reference to the other can leave an unsuitable section or a poorly coordinated transition.
Establish the finished relationships
The garage threshold, retained concrete, walking routes and street approach constrain the layout. Those relationships should be established before concrete delivery. A prepared area that is uniformly flat is not automatically the same as one graded for the intended drainage.
Our drainage and grading guide follows the water path through those connections. Preparation and drainage belong in the same plan, even when they appear as separate lines in an estimate.
Utility markings and private lines
Excavation needs to account for buried services. Texas811's FAQ explains the utility notification process and notes that private lines can require separate locating. A set of utility marks should not be treated as proof that every privately installed line has been identified.
Irrigation and other property services may affect the work even when they do not appear in the original driveway description. Record known features and potential conflicts early. Do not infer a safe digging depth from the fact that the excavation looks shallow.
Condition before placement
Frozen supporting ground and standing water are not conditions to hide beneath a new slab. Preparation needs to leave the surface suitable for placement under the actual conditions. Moisture management before and during concrete work is different from allowing water to collect in the prepared area.
Weather can therefore affect more than the day of the pour. It can change the condition of the prepared surface between stages. The construction sequence should account for the state of that surface when the concrete is actually placed.
Record concealed work clearly
Once the slab is in place, much of the preparation cannot be seen. A clear written scope and useful condition records make it easier to understand what was intended and what changed during the work. They do not replace testing or inspection where either is required.
Photos versus proof
Photographs can show removal limits, a prepared footprint and visible conditions. They generally cannot establish the density of a compacted layer or the condition of material below what is visible. Treat them as records of the work, not a substitute for every quality check.
For a homeowner, keeping the before-and-during views can still be useful. Show how the prepared area relates to the garage, street and retained slab, rather than collecting only close images of material with no location context.
Preparation in an estimate
Identify included removal, the proposed support preparation and any added material layer. If the proposal assumes no correction beneath an old slab, make that assumption explicit. If additional correction could change the price or schedule, the scope should explain the trigger rather than hide it in vague wording.
The estimate comparison guide helps organize those items beside concrete thickness, reinforcement and finish. The point is to compare the complete construction, not reward the proposal with the longest list of technical terms.
When you send a driveway inquiry, describe whether the footprint is new ground or existing concrete, what will remain and any known underground features. Those details help define the work without assigning a soil type or a preparation specification from a neighborhood name.