Follow water from the garage to an outlet
Driveway drainage depends on the relationship between finished elevations. The surface needs a workable path for water, not just a smooth appearance. A low area, an abrupt transition or an unsuitable connection to surrounding paving can interrupt that path.
Begin with the parts of the property that set the layout: the garage threshold, house, walks, retained paving and street connection. A change to one area can affect another. Raising concrete to make a transition look neater may redirect water rather than solve the problem.
Garage transition
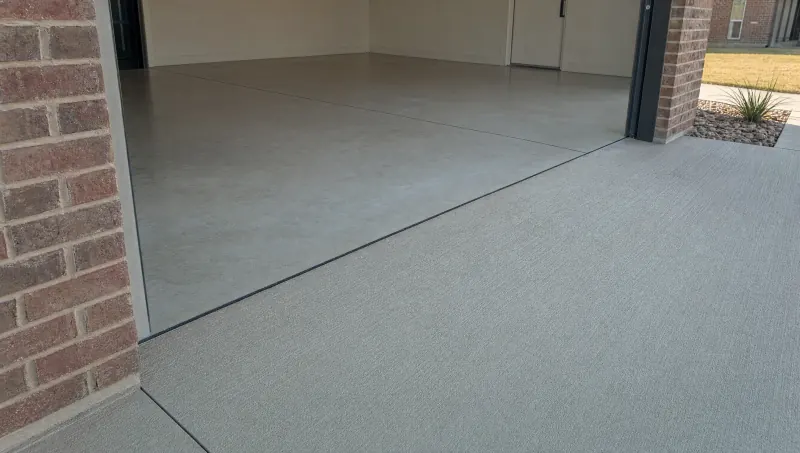
The driveway and garage floor meet at a fixed part of the building. That connection needs both usable access and attention to water. The threshold should not disappear from the planning simply because most of the driveway lies farther from the house.
A side-view photograph can help describe a visible step or change in level. It cannot establish all of the elevations needed for design. Record the existing relationship and the result you want before selecting a concrete section or surface finish.
Low spots and retained paving
Where part of the driveway will remain, its elevation constrains the new work. A proposed surface cannot be considered independently of the point where it meets the retained slab. The same applies to a walkway or another paved area that crosses the driveway.
For a new driveway installation, establish the overall route before placement. For replacement, identify which existing levels will change and which will stay. Those are different starting conditions for the grading plan.
Separate surface geometry from underlying movement
Standing water describes a symptom. It does not, by itself, establish why the surface has that shape. The original finished levels, subsequent movement, a blocked outlet or connected work can all be relevant to the assessment.
Record where water collects and how the surrounding surfaces relate to it. A wide photograph showing the garage, slab and street is often more informative than a close photograph of a puddle. The useful question is not simply whether there is water, but what prevents it from continuing along the intended path.
When levels have changed
Displaced panels create a different problem from a surface that was finished with an unsuitable low area. If the concrete has moved, a surface treatment may leave the underlying condition in place. The remedy needs to address the cause and the finished geometry, not only cover the appearance.
NRMCA's guidance on cracking and preparation explains why supporting conditions matter to slab performance. It does not allow a soil diagnosis from a photograph or a neighborhood name. The condition of the particular driveway remains important.
When the surface itself is the concern
Texture and grade solve different problems. A broom finish changes the wearing surface, while grading establishes the larger water path. Adding texture to a low spot does not raise it into a suitable drainage profile.
Likewise, a thin resurfacer has product-specific application and thickness limits. It should not be assumed capable of correcting every drainage problem. The repair-or-replace guide distinguishes surface renewal from work that changes the slab or its support.
Plan widening without creating a trough
An added strip changes the paved footprint and the way new concrete meets the old surface. If the meeting elevations are treated as an afterthought, the interface can become a place where water collects instead of a usable extension of the driveway.
Old-to-new elevations
Start by identifying the retained edge and the intended height of the added area along it. The widening must also connect to the surrounding ground and any exit path for water. Matching one edge is not enough if the other edge has nowhere suitable to drain.
The joint between the two areas still needs to perform its intended movement function. Filling or disguising a line is not a substitute for coordinating the surfaces on either side. Review driveway extensions and widening when the project involves both retained and new concrete.
Walks, edges and the street
A walking route that crosses the driveway is part of the finished layout. Changes to the vehicle surface should account for that route rather than leave a poorly coordinated transition. The same care is needed where paving meets a lawn, planting area or another hard surface.
The public approach is a separate part of the project. Amarillo's driveway manual addresses the street connection, curb and gutter geometry. It is not permission to direct water to any neighboring surface or to alter a public improvement without the required review.
Our permit and approach guide explains the public-work boundary. A drainage proposal should make the connection to that boundary clear, especially if a wider opening or a different approach shape is part of the work.
Include grading work in the written scope
A proposal should distinguish the concrete footprint from the grading result it is intended to achieve. If the goal is to stop water collecting near the garage, the scope should describe the level changes or drainage work involved. Merely promising new concrete does not establish that the water path will change.
Grade versus drainage hardware
A drain and a properly graded surface are not interchangeable ideas. A drain also needs a suitable outlet and a design for the water it must carry. This guide does not prescribe a channel drain, pipe size or discharge location for an unseen property.
Where drainage components are proposed, identify their location and role alongside the concrete work. That lets you distinguish a proposal that changes surface elevations from one that also adds collection or conveyance. It avoids treating every drainage discussion as a request for the same product.
Make the assumptions visible
Keep retained features, proposed level changes and the intended water route together on the plan. If the design depends on an existing outlet remaining usable, make that dependency clear. If a public connection changes, include it in the appropriate review rather than leaving it outside the drawing.
NRMCA's finishing guidance discusses exterior drainage and surface texture as distinct considerations. It supports planning the finished surface before placement, not a universal slope rule for every Amarillo property.
Use the estimate comparison guide to keep grading, concrete and connected work separate. When you send a driveway inquiry, describe where water collects, which concrete will remain and the result you want. Those facts provide a useful starting point without assuming the cause or promising a particular drainage solution.